
Maple Grove Wood Flooring has installed basement flooring in Maple Grove, MN for more than 20 years, serving surrounding cities including Dayton, Brooklyn Park, Champlin, Corcoran and Plymouth. Lower levels are a large share of the finished living space in this market, and they are also where more flooring gets specified wrongly than anywhere else in the house, because the decisions that matter down there are invisible from inside the room.
The pattern is consistent enough to predict. A homeowner is told the level is not really a basement because there is a door in the back wall and daylight through the windows, buys solid plank on that basis, and watches it cup or buckle within two seasons. Nothing about that failure is bad luck. It was decided at the quote, by somebody who used the builder’s name for the lot instead of a measurement.
We do it the other way around. The grade of a level is established from the soil outside, the slab is tested with probes set into that level’s own concrete, and the assembly that goes over it — vapor retarder, underlayment, subfloor panels, acoustic layer if the building’s documents call for one — is written on the quote layer by layer before anything is ordered.
Below Grade Is a Soil Measurement, Not a Room Name
The Three-Inch Rule and Where We Take It
The installation standard is specific: where the soil surrounding a structure sits three inches or more above the floor of any level, that level is treated as below grade. It is a measurement taken outside the house with a level and a tape, at each wall, not a description of how finished or bright the room is. We take it before a lower level is quoted, because that single reading decides which floor constructions are even eligible for the space.
Walkout, Lookout, Side Lookout and Full Basement
Those four words describe lots, not floors. They tell you how the ground falls away from the house and where the daylight enters, and a developer chose them to sell homesites. A lookout with windows high in the wall and a walkout with a patio door can have identical soil heights on three sides. We use the builder’s term to find the house on the plat and the level and tape to decide what goes down inside it.
Why a Walkout Is Still Below Grade
A walkout feels like a ground floor from the inside, which is precisely why solid plank gets sold into them. The standard closes that door explicitly: it names walk-out basements as included when soil sits three inches or more above the floor. So a lookout is quoted below grade exactly as a walkout is, and neither gets solid strip from us regardless of how the room reads when you are standing in it with the patio door open.
Testing the Slab Before Anything Is Ordered
In-Situ Probes and the 75 Percent Threshold
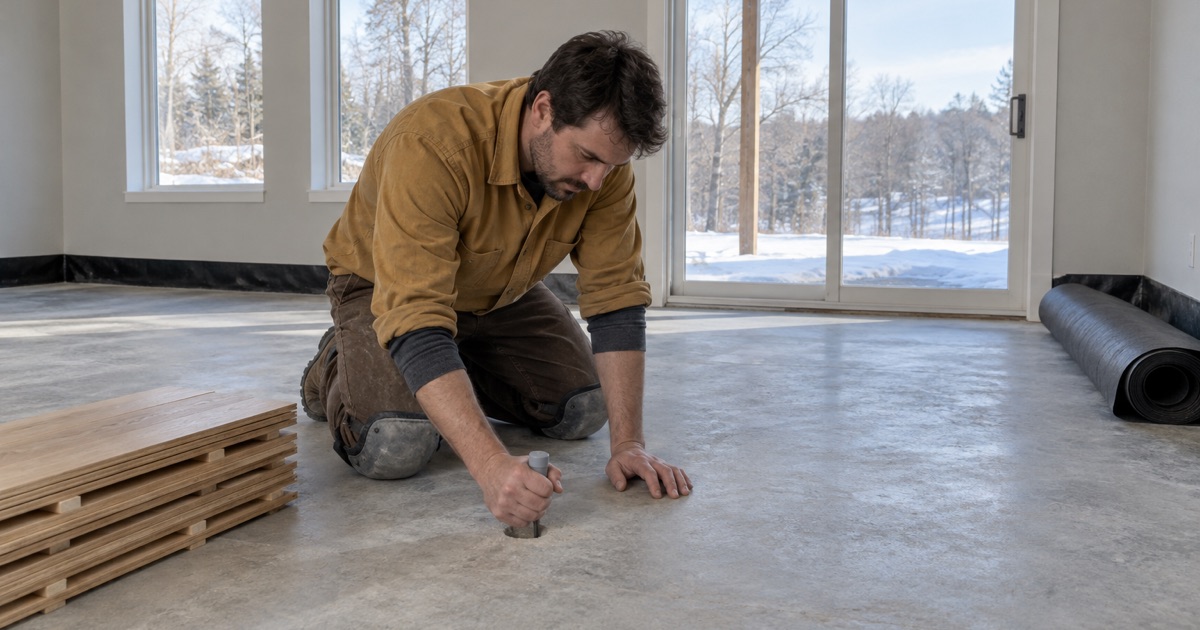
Relative humidity probes set into the slab and left to equilibrate are the governing test for concrete, and the reason they happen early is that they are slow. Slabs generally need to read at or under 75 percent for an adhesive and floor system to be warranted, and that number belongs on the quote alongside the product. We read the lower-level slab itself and never infer it from the floor above, because two slabs in one house have nothing in common but an address.
What a Post-2015 Slab Was Built With
Minnesota has required passive radon control in new residential construction since rules published in February 2015: a gas-permeable material placed under all floor systems, and a soil-gas membrane above it with separate sections lapped at least twelve inches. A basement slab poured after that requirement took effect has that assembly beneath it. That is useful to know, because it changes what the slab is likely to read and what the level already has in the way of a soil-gas path.
What a 1980s Slab Has Instead
The modal build decade in this city is the 1980s, and roughly two thirds of the housing stock predates 2000. Those slabs were poured long before that requirement existed, and what is underneath them varies house by house — sometimes a poly sheet, sometimes sand, sometimes nothing anyone recorded. We do not assume. The probe result is what we design to, and on older stock that reading is the only honest input available.
What Can and Cannot Go Down Below Grade
Engineered Plank, Glued Down or Floated
Engineered flooring is real wood over a cross-laminated core, and the core is what makes it stable enough for a slab. It can be glued directly to concrete where the slab reading and the flatness support it, or floated over an underlayment where they do not. Glue-down feels more solid underfoot and telegraphs flatness problems more; floating tolerates a little more movement and can come back up if the level ever has to be opened.
Floating Floors, Underlayment and Sound
A floating floor is not fastened to anything, so the underlayment beneath it is doing real work: vapor control, a little cushioning and, in an attached home, sound. The National Wood Flooring Association states the code standard as a minimum of 50 impact insulation class and 50 sound transmission class, with 45 each if field tested, and is equally clear that association covenants supersede that and are often stricter. In a townhome or twinhome we quote against the building’s own recorded declaration.
Why Solid Strip Is Ruled Out
Solid strip flooring is one piece of wood through its whole thickness, so it expands and contracts across its width with whatever moisture reaches it. Below grade, where a slab is in contact with soil year round, that is a losing proposition, and the standard says so: solid is not appropriate below grade while engineered and floating construction are. This is the one item on the page with no local variation and no judgment call attached to it.
Assemblies, Access and What It Costs
Vapor Retarders and Subfloor Panel Systems
What goes between the slab and the floor is specified from the slab reading, not from habit. A vapor retarder matched to the result, an underlayment matched to the construction, and where the level wants a warmer, drier plane underfoot, a subfloor panel system that lifts the assembly off the concrete and gives it an air space. Each layer is named on the quote, because an unnamed layer is the one that gets left in the van.
Sump, Drain Tile and Radon Access
Lower levels have equipment in the floor, and flooring has a way of burying it. Sump baskets, floor drains, cleanouts and radon system components all need to stay reachable after the job is done. We locate them at the first visit and plan the layout and any access panels around them, which costs nothing at the design stage and costs a lot when somebody is cutting a hole in a finished floor at eleven at night.
The Written Price and the Minimum Project Size
You get a price per square foot in writing, the minimum project size, the assembly layer by layer, the slab reading it was specified from, and the finish and cure schedule where a site-finished floor is involved. Lower levels carry more unknowns than any other space in the house, which is exactly why the quote for one should carry more detail rather than less, and why the number comes after the probes rather than before them.
- 20+ Years Experience
- Written Price Per Square Foot
- Moisture Tested Before Quoting