
Maple Grove Wood Flooring prices wood flooring in Big Lake one level at a time, because here the right floor for the main level is frequently the wrong floor for the level underneath it. What separates the two is not ceiling height, and it is not how much daylight comes through the windows. It is where the soil sits against the outside of the foundation wall, and that is something we measure.
Two features of the local housing stock put moisture ahead of species, color and sheen in nearly every conversation we have in this city. The older houses were not built as year-round houses at all, and the newer ones sit on ground the city’s own planners describe as flat enough to defeat gravity drainage. Both conditions end up underfoot.
More than 20 years of this work across the northwest metro has fixed the order we go in. The lower-level slab gets a reading of its own before anything is quoted for that level, the wear layer on an existing engineered floor is measured before anyone promises to sand it, and a written price per square foot with the minimum project size beside it comes before a crew is scheduled.
Grade Is Settled by the Soil, Not by the Floor Plan
The Three-Inch Rule Most Lot Descriptions Ignore
The National Wood Flooring Association settles this question with a tape measure rather than a label. Where soil sits 3 inches or more above the floor of any level, that level is treated as below grade for the purpose of choosing a floor, and the guidelines name walk-out basements specifically so that nobody argues the point. The three-inch soil rule is the entire test.
That measurement is taken outside, against the foundation, on the elevation where the ground is highest. One grade change along a single wall is enough to put a level below grade even when the opposite wall opens onto a patio at ground level. We take the reading before a product conversation starts rather than after a homeowner has already chosen boards.
Walk-Out and Lookout Get the Same Answer
A walk-out basement feels like a main floor. It has a door to the yard, full-height glass and no sense at all of being underground, and it is still below grade wherever the soil on the uphill side clears that 3-inch mark. Daylight is not drainage, and the installation standard does not trade one for the other.
A lookout, the half-buried version with its windows up near the ceiling, is quoted the same way for the same reason. We work from the standard instead of the builder’s lot label, so what a level was called on a plat has no effect on the assembly we put a price on.
What Can Go Down There and What Cannot
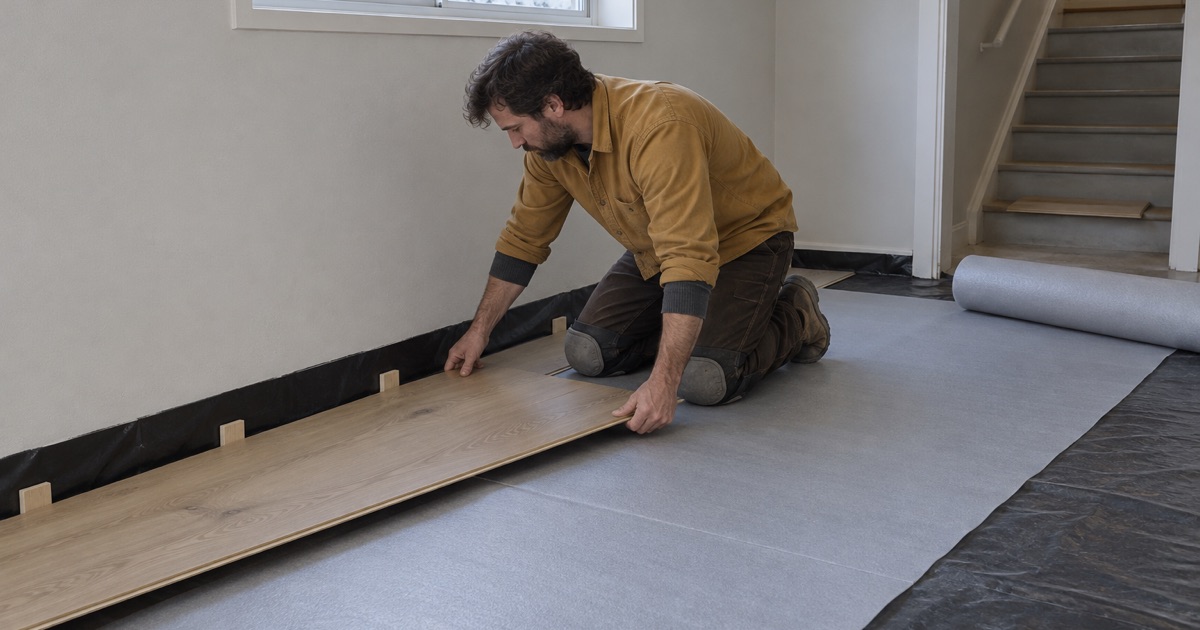
Engineered plank and a floating assembly are appropriate below grade. Solid strip is not, and that holds no matter how dry the basement looks in August. Solid material fastened over a slab that is still giving up water cups across the boards first, then takes a compression set at the edges, and no amount of sanding reverses that.
Above grade the list opens back up. Solid strip, wide plank, herringbone and chevron are all available in white oak, red oak, hard maple or hickory, chosen on Janka hardness and appearance rather than on grade. A two-level job in this city often becomes two specifications and one continuous design decision, with a reducer or a stair nosing carrying the transition.
Looking for wood-flooring closer to Mendota Heights? See Wood-Flooring in Mendota Heights.
The Cabins That Became Houses
The oldest floors in Big Lake are not the oldest-looking ones. They belong to lake places put up for July that were later insulated, heated and lived in through February, and the census table shows that history plainly.
164 Houses From the 1950s Against 88 From the 1960s
The 2024 five-year American Community Survey counts 4,162 housing units in the city. Only 40 of them, 1.0 percent, were built in 1939 or earlier, and 276 units, 6.6 percent, predate 1960. The shape of that small older group is what stands out: 164 units date from the 1950s and only 88 from the 1960s.
Decade counts normally climb as a town grows, so an inversion like that one is a summer-cabin signature rather than a data quirk. A seasonal build-out followed by a quiet stretch produces exactly this profile. Those 164 houses are the addresses we approach most carefully before quoting anything.
Shallow Footings and a 3-1/2-Foot Minimum
A structure raised for summer use was not necessarily founded below the frost line. Minnesota Rules 1303.1600 sets the minimum allowable footing depth due to freezing at 3-1/2 feet in Zone II, and Sherburne County is named in the Zone II list. That is a foundation requirement rather than a flooring one, and it still reaches the floor.
It reaches it at the seam. Where a three-season porch, a slab-on-grade addition or an original cabin core meets framing that was founded properly, the two halves move on different schedules through a winter. A floor run straight across that seam telegraphs the movement before anything else in the building does, first as a squeak at a fastener and then as a gap that opens and closes with the season.
Additions of Mixed Vintage Under One Floor
A converted cabin rarely has one subfloor. We have found plank decking, later plywood, a patch of particleboard and a slab pour all under the same finished floor, at different heights and carrying different moisture contents. Trowel-fill and sanding flatten most of that difference in height; neither one equalizes what the layers are holding.
So the survey happens before the quote rather than during demolition. Each area gets its own reading and sometimes its own answer, which is how a job ends up nail-down in one room and floating in the next without anything having gone wrong.
Flat Ground, Shallow Pipe and Wet Lower Levels
14 Lift Stations Across 60 Miles of Gravity Pipe
The City of Big Lake Comprehensive Plan is direct about the terrain. Chapter 7 records 60 miles of gravity collection pipe, 7.5 miles of force main and 14 lift stations, needed ‘to compensate for low areas or old, shallow pipes that cannot be effectively drained by gravity. The flat landscape of the city worsens this situation.’
A city that needs 14 pumps to move water downhill is describing what the ground does with water generally. Flat sites shed slowly, shallow utility trenches sit in the same zone a foundation drain is trying to keep dry, and a finished lower level is where the result shows up.
More Than a Quarter of the City Is Water
Big Lake covers 2.92 square miles, of which 2.11 is land and 0.81 is water, so more than a quarter of the municipal area is surface water. Big Lake itself is joined to Lake Mitchell by a small channel, and a portion of the city lies along the Elk River.
None of that makes a given lower level wet, and we do not price it as though it did. It makes a reading worth taking on the day of the quote, because water that close changes seasonal groundwater behavior more reliably than it changes anything a homeowner can see from inside the house.
Newer Does Not Mean Drier
2,069 units, 49.7 percent of everything standing in the city, were built in 2000 or later, and those houses sit on the same flat ground. A modern foundation drains better than a cabin footing, but it is still a basement in a place where water leaves slowly, and a finished lower level in a 2005 house gets the same slab reading as one in a converted cabin.
What changes is the likely answer, not the test. The newer slab usually comes back dry enough to take a glue-down engineered floor; the older one more often points toward a floating assembly with a continuous expansion gap and a vapor retarder chosen against the number we measured.
Testing Before Anything Is Ordered
The Slab Reading Belongs to the Slab
Slab relative humidity is read on the lower-level slab itself and never inferred from the floor above it. Those two surfaces hold water for different reasons and release it on completely different schedules. A comfortable number upstairs tells you nothing about what a basement slab is doing.
Gluing down over a slab that is still releasing moisture is how adhesion failure starts. The bond lets go in patches, hollow spots begin to telegraph underfoot as people cross the room, and delamination follows wherever the boards keep moving. Taking the reading first costs less than any part of that.
Moisture Meters and a Seven-Month Heating Season
On a wood subfloor we read subfloor moisture content and the flooring’s own equilibrium moisture content with a moisture meter, then hold the two within range of each other before the first flooring cleat is driven. Acclimation is a measured condition on our jobs, not a number of days printed on an invoice.
State law fixes how long the heated part of the year lasts. Minnesota Statutes 504B.161, subdivision 1(a)(5) obligates a residential landlord to supply heat at no less than 68 degrees Fahrenheit between October 1 and April 30, and the statute makes that covenant non-waivable. Seven months is a long time to hold a building at one temperature, and a cabin conversion its owner lives in sits through the identical seven months.
That stretch is when interior humidity falls and a floor opens up. Seasonal gapping and dry cupping that appear in February are usually a floor behaving rather than a floor failing, and we name the heating season before the work is booked so the first winter is a conversation already had.
What the Quote Says Before the Crew Arrives
Finish chemistry, coat count and the cure schedule are written on the quote, with the days furniture, rugs and pets can come back given as dates. White haze, blush and orange peel come from compressing one of those windows. A date on somebody’s calendar is not a reason to compress one.
Structural subfloor work is a separate line from finish work. Minnesota Rules 1300.0120 exempts ‘painting, papering, tiling, carpeting, cabinets, countertops, and similar finish work’ from building permit requirements, and states that the exemption does not authorize work in violation of the code or any other ordinance. Joist and decking repair sits on the other side of that line.
Where a permit is involved, the City of Big Lake Building Department contracts its inspection services to Inspectron Inc., and the inspection record card issued with a permit has to be posted where it is visible from the street. Knowing which line of a quote crosses into that territory is easier than discovering it once a floor is already open.
Neither of the two readings takes long. The soil against the foundation decides which products are eligible for a level at all, the slab or the subfloor decides which of those can be fastened down, and the price per square foot follows from both of them. In a city built half on old lake lots and half on flat new ones, that order is what keeps a floor from being diagnosed after it has been installed.
- 20+ Years Experience
- Written Price Per Square Foot
- Moisture Tested Before Quoting









