
Maple Grove Wood Flooring has handled commercial wood flooring in Maple Grove, MN for more than 20 years, serving surrounding cities including Dayton, Brooklyn Park, Champlin, Corcoran and Plymouth. Commercial work is not residential work at a larger scale. The materials overlap, and almost nothing else does: the schedule is somebody’s operating calendar, the approvals go through a manager or a board, and the finish has to survive traffic no house ever sees.
The local mix is distinctive and worth naming. Of this city’s renter households, 1,910 of 4,919 are in buildings of fifty or more units, and a further 1,223 are in one-unit attached homes — so a large share of the rental floor work here sits inside apartment portfolios and leased townhomes rather than in scattered single houses. One housing unit in five citywide is one-unit attached, which puts a great deal of flooring under association governing documents.
What that means practically is that our commercial quotes carry more paper than our residential ones. Scope by area, product and system named, coat count, cure schedule, the moisture readings behind the specification, the phasing plan with dates, and a price per square foot with the minimum project size. A commercial buyer is comparing bids, and a bid nobody can check is not a bid.
The Commercial Floors We Work On
Apartment Portfolios and Leased Townhomes
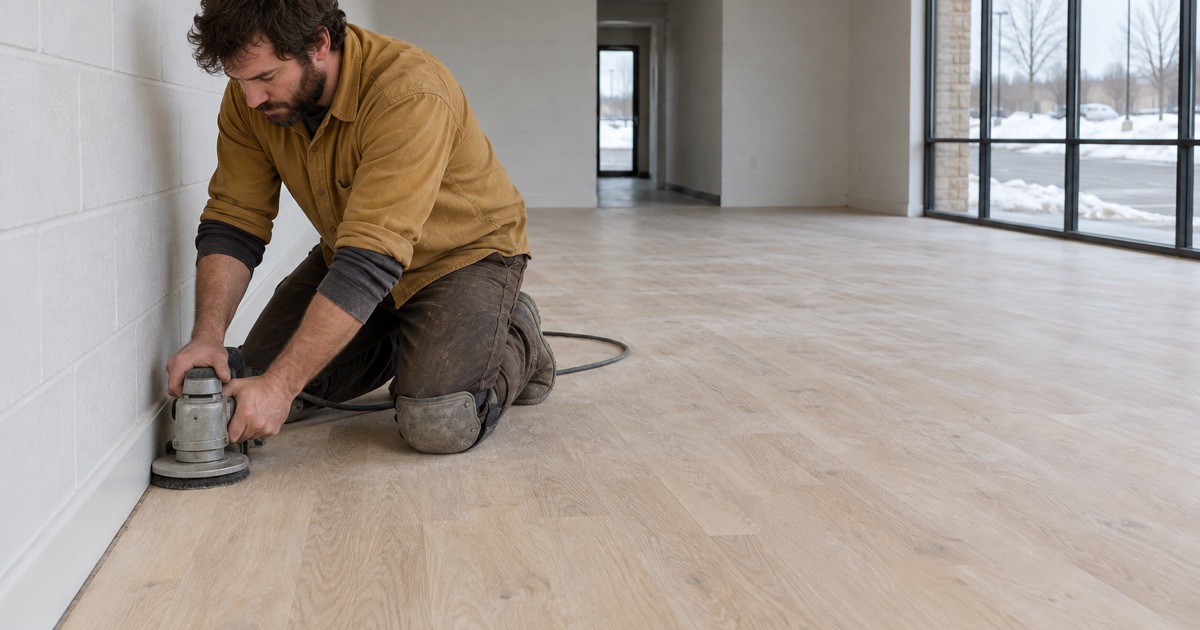
Unit turnovers, corridors and common rooms across a portfolio are steady, repeatable work where consistency matters more than any individual room. Recoating between tenants is fast enough to fit a turnover window and addresses exactly what this city’s residential rental pre-inspection checklist asks of floors: in good repair, no holes, structurally sound, no trip hazards. Keeping a portfolio on a recoat cycle is the difference between maintenance and a capital project.
Association Common Areas and Corridors
Entry lobbies, corridors, community rooms and shared stairs take concentrated traffic and belong to nobody in particular, which is why they are usually the last thing addressed and the first thing residents complain about. These jobs run on a board’s decision cycle and an occupied building’s schedule. We plan the phasing and the access before pricing, and the stair components get quoted by the tread as they always do.
Offices, Retail and Hospitality Spaces
Wood in an office, showroom or restaurant is there to be seen, and it is walked on harder than anything residential. The specification questions change accordingly: how fast can it be recoated, how visible is scuffing at the chosen sheen, what happens at the chair zone and the entry, and how quickly can the space reopen. We answer those at the quote rather than after the first season of wear.
Specifying for Traffic and Downtime
Finish Systems Built for Commercial Wear
Commercial-grade waterborne systems dominate this work for two reasons: abrasion resistance and speed. They build quickly, carry far less odor than oil-modified products in an occupied building, and can be recoated without a long shutdown. Sheen is a specification decision rather than a taste one here — matte and satin hide the scuffing that a high gloss puts on display under corridor lighting.
Working Around Occupied Hours
The schedule is built backward from when the floor must be walkable. Sanding, coating and cure each need their window, and cure is the one that cannot be compressed by adding labor. Evening and weekend work is normal on occupied jobs. Those windows appear in the quote as specific dates and times, because on commercial work a schedule that is merely approximate is the thing that fails first.
Phasing, Containment and Air
Phasing keeps a space open: corridors in halves, runs taken between fire doors, common rooms one at a time. Each phase gets isolated, and the building’s own air handling is managed so return air does not distribute sanding dust or coating odor into occupied areas. We name the containment equipment and where it vents, on a commercial job exactly as on a residential one, because in an occupied building the question is asked far more often.
Compliance, Documents and Budget
Association Documents and Sound Ratings
In any attached or stacked building the recorded declaration governs. Under the Minnesota Common Interest Ownership Act the declaration and association rules control alterations inside a unit, and the National Wood Flooring Association states the code standard as a minimum of 50 impact insulation class and 50 sound transmission class, with 45 each if field tested, while noting that association covenants supersede that and are often stricter. We read the building’s documents and quote against them.
Product Compliance and Emissions Standards
Engineered flooring is a composite wood product and falls under the federal formaldehyde emission standards at TSCA Title VI, aligned with CARB Phase 2. Coatings are governed federally here at 40 CFR Part 59 Subpart D rather than by any state air district, and a clear wood floor finish falls into a category by its chemistry rather than into the opaque floor coating class. Where a specification requires it, we supply the manufacturer documentation for what is actually installed.
Square-Foot Pricing and the Maintenance Cycle
Pricing is per square foot by area, with the minimum project size stated and phasing costs shown rather than buried. Beyond the job itself, the number worth planning around is the recoat interval: a commercial floor kept on a maintenance cycle avoids a sanding for years, while one left until the wear reaches wood forces a full refinish and a much longer closure. We propose the cycle with the bid so the budget covers the floor’s whole life rather than one event in it.
- 20+ Years Experience
- Written Price Per Square Foot
- Moisture Tested Before Quoting