
Maple Grove Wood Flooring has been refinishing and laying wood flooring in Coon Rapids across more than 20 years, and the first question a homeowner asks us here is almost never which species to buy. Three quarters of this city’s houses were framed inside a single stretch of decades, which means the floor under discussion usually already exists, sitting under carpet.
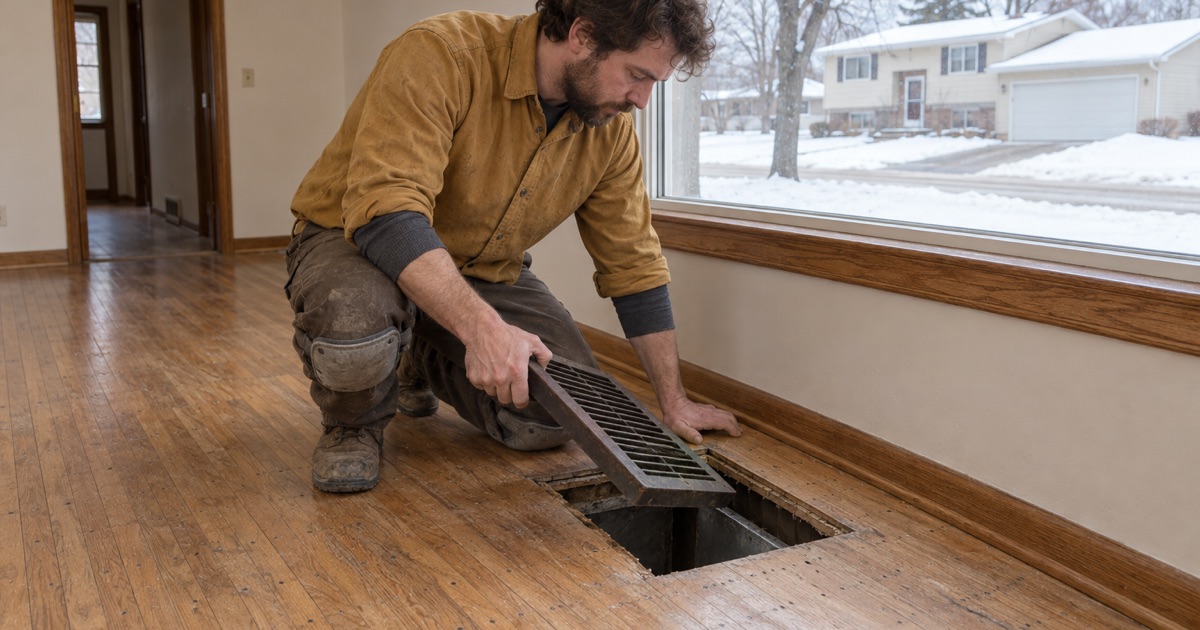
So a visit starts with a look rather than a catalog. A register cutout, a closet corner or the lip at a stair nosing will tell us what the builder laid, how much of it is still there, and whether a previous crew has already taken a pass at it. A refinish, a recoat and a replacement are three different prices, and that look is what separates them.
Whichever one it turns out to be, it reaches you as a number rather than a promise. Our quote carries a price per square foot, the minimum project size we work to, the finish chemistry and coat count, and the dates furniture, rugs and pets are allowed back onto the floor.
What Is Under the Carpet in a 1960 to 1999 House
Coon Rapids did not fill in gradually. It built out across four decades and then largely stopped, so its floors share a generation, a short list of materials and a short list of problems. This is the second-largest city in Anoka County, a northern suburb of Minneapolis with a population of 63,599 at the 2020 census, and it is remarkably consistent underfoot.
The 1980s were the peak decade here
Of 25,346 housing units in the city, 6,549 (25.8 percent) were built between 1980 and 1989, more than any other decade contributed. Widen the window and 18,828 units, 74.3 percent of everything standing, went up across the four decades from 1960 to 1999. Only 3,140 units, 12.4 percent, date from 2000 or later.
The whole city also sits inside Anoka-Hennepin School District 11, so what actually distinguishes one neighborhood here from the next is not a district boundary but a build date. Given an address and its decade, we can usually predict what is beneath the carpet before the truck is loaded.
What comes up with the carpet
The common find from the early part of that run is three-quarter-inch solid strip oak, nail-down over plywood: plainsawn red oak set with flooring cleats or staples on a fastener spacing schedule, site-finished in oil-modified polyurethane. Shut away under carpet for decades, it has ambered into a color no sample board will match, which is a finish question rather than a wood question.
From the late 1980s onward the same neighborhoods also took delivery of prefinished engineered plank, and in plenty of rooms there is no wood under the carpet at all, only particleboard underlayment stapled to the subfloor. Those are three separate projects with three separate prices, and the carpet hides which one you own until somebody lifts a corner of it.
What the tack strip and the years leave behind
Carpet marks a floor. A line of tack strip punctures at the walls, staple holes scattered through the field and a patch where a plumber once opened a bay are all ordinary, and trowel-fill plus a proper grit sequence deals with most of them. Overwood at the butt joints and a squeak underfoot say more about the fasteners than about the finish.
We put a moisture meter on the subfloor before anything is priced, and where a lower level is part of the job that reading is taken on the slab itself rather than inferred from the level above it. Slab relative humidity is what decides a glue-down against a floating assembly down there, and a number borrowed from the wrong floor is not a number.
Looking for wood-flooring closer to Robbinsdale? See Wood-Flooring in Robbinsdale.
Refinish or Replace: Reading a 40-Year-Old Floor
Every pass of a sander is subtraction, and the wood does not come back. How many passes a floor has left depends on its thickness and on what earlier crews already removed, which makes this a measuring job before it is a quoting job.
Solid strip: how much is left above the tongue
A floor that has spent its whole life under carpet is the good case, because its thickness is usually intact and all of it sits above the tongue. That reserve is finite even so, and a single trip through a full grit sequence with a drum sander and an edger spends a real part of it.
The profile can be read at a floor register, at a threshold and at the nosing on a stair, so that is where the measurement gets taken. Picture framing around a room, edger swirl standing in the corners or a sand-through burned at a doorway means somebody has been here before us, and the arithmetic starts from a smaller number.
Engineered plank: the veneer sets the answer
Before an engineered floor is quoted for sanding at all, we find out how much wear layer is left on it. Too thin to cut, and the truthful recommendation is a new floor — a sentence that belongs in a written estimate rather than in a discovery made with a machine already running in a hallway.
The engineered plank that reached these neighborhoods late in the build wave fails in ways finish cannot reach. Veneer delamination, a glue-down field that has lost its bond and the hollow note a shoe finds over an unattached section are assembly problems, and another coat corrects none of them.
When a screen and recoat is the right call
Where the wear lives in the finish and the wood underneath is intact, we cut the surface with an abrasive screen and lay fresh coats, which costs the floor no thickness whatsoever. A floor that qualifies for a buff and coat should not be sold a full sand, and the place to say so is the walkthrough rather than the invoice.
Qualifying ends once traffic has gone through to bare wood, once staining sits out in the field rather than along the edges, or once cupped boards have taken a compression set. Pre-1978 addresses here are also worked under the federal renovation, repair and painting rule, which applies directly because Minnesota runs no program of its own. Dust control, either way, is named on the quote as a specific machine and a vent location rather than as the word dustless.
Rental Floors and a License That Does Not Transfer
Rented homes are a quarter of this city’s occupied housing: 6,257 of 24,858 units, 25.2 percent. A rented floor answers to a checklist as well as to the people walking on it, because the city inspects what it licenses.
What Chapter 12-900 actually requires
City Code Chapter 12-900, Licensing of Rental Property, requires a license for any dwelling occupied by an individual other than the owner of record, even where no rent is paid and even where the tenant is an employee. A property has to pass an initial inspection before that license is issued at all.
After that, inspections run on a one, two or three year cycle, and the interval is set by inspection results rather than by the calendar. A building that keeps passing is visited less often, which quietly turns deferred floor work into a compounding expense instead of a fixed annual one.
The checklist names floors and stairways outright
The city’s Rental Dwelling Inspection Checklist carries a ‘Ceilings / Walls / Floors’ heading, and under it the requirement that bathroom, kitchen and laundry floor surfaces be watertight and sealed, along with the question of whether surfaces are clean, maintained and pest free. For a wood floor that puts the wet rooms and their transitions first in the queue.
A separate ‘Exits / Corridors / Stairways’ heading requires that no trip hazards be present, and that handrails and guardrails be present and secure, with a handrail required at 4 or more risers. A lifted reducer, a cupped board at a doorway or a tread working loose in a stringer is a checklist item, not a cosmetic complaint.
A sale does not carry the license with it
Rental licenses in Coon Rapids are non-transferable. A new owner applies for a new license, so a freshly purchased rental goes back through the initial inspection rather than inheriting a clean record from the seller. The trigger for all of this is the license, not the transfer of title.
That sequence is worth using deliberately. Floor work booked between closing and that first inspection is scheduled work at a scheduled price; the same work found by an inspector is a correction with a due date on it.
The heating season gets named before the work is booked
State law sets the calendar here. Under Minn. Stat. 504B.161 subd. 1(a)(5) a landlord must keep a rented dwelling at 68 degrees Fahrenheit or better between October 1 and April 30, and no lease can waive that covenant. Seven months of heated indoor air is precisely when a wood floor gives up moisture and shrinks across every board width.
Seasonal gapping through that stretch is normal, and it closes again once the heat goes off in spring. Cupping that never flattens is not normal, and neither is a board that has crowned. We take equilibrium moisture content readings inside the house rather than trusting a seasonal chart, acclimate material to the conditions that house genuinely keeps, and size expansion gaps for a floor that will be drying for more than half of every year.
Townhomes, Twinhomes and Where the Permit Line Falls
One-unit attached housing accounts for 4,336 of the city’s 25,346 units, 17.1 percent, so a real share of the floors we are asked about sit in buildings that came with recorded documents. Somebody has already written rules about what may go down in them.
The recorded documents outrank the product sheet
Where a unit belongs to a common interest community, the recorded declaration is the document a quote has to satisfy, and it sits under the Minnesota Common Interest Ownership Act, Minn. Stat. ch. 515B. It outranks the manufacturer’s literature and routinely runs stricter than any rating printed on the side of a carton.
So we read it before specifying material, because these documents usually settle the assembly rather than the look: whether anything may be nailed down at all, which underlayment is acceptable beneath a plank, and which rooms are allowed a hard surface in the first place.
What the sound numbers mean when they apply
Where a number is called for, the reference this trade works to is the National Wood Flooring Association’s minimum of 50 impact insulation class and 50 sound transmission class, dropping to 45 apiece when the built assembly is tested in place, and the covenants override either figure. A floating assembly over the right underlayment and a glue-down assembly do not behave alike.
The unit below is the part nobody can judge from a sample, and getting it wrong is not a callback finish will settle; it is the floor coming back up. So the assembly gets agreed on paper before material is ordered.
Finish work is exempt from a permit; structure is not
Minn. R. 1300.0120, subpart 4, item A, sub-item (8) exempts painting, papering, tiling, carpeting, cabinets, countertops and similar finish work from a building permit. Laying and finishing a wood floor sits on that side of the line. Repairing the structure holding it up sits on the other side, with the City of Coon Rapids Building Inspections Division, which administers the Minnesota State Building Code here.
That is why subfloor repair is quoted as its own line rather than folded into a square-foot finish price. The same rule adds that an exemption from a permit does not authorize work performed in violation of the code or of any other ordinance of this jurisdiction, which is the second reason the two halves of a job stay visibly separate on our paperwork.
- 20+ Years Experience
- Written Price Per Square Foot
- Moisture Tested Before Quoting









