
Maple Grove Wood Flooring starts a quote for wood flooring in Ham Lake outside the house, with a tape measure held against the foundation wall. The height of the soil along that wall settles whether the level behind it counts as below grade, and that one reading changes which materials belong in the room before anyone picks a species.
More than 20 years of sanding, refinishing and installing floors across the north metro taught us to take that measurement first rather than last. Where the ground around a house was shaped to move water, finished grade is not landscaping. It is part of how the property handles its own water, and the floor inside lives with the result.
So the numbers come before the price. A moisture reading taken on the lower-level slab itself rather than borrowed from the room above it, a wear layer measured before any engineered floor is promised a sanding, and a written price per square foot, minimum project size included, before a crew is scheduled.
A City on Wells and Septic by Design, Not by Accident
Nothing in Ham Lake connects to a sewer or water system a city operates. The city’s own history states that all properties are still served by on-site wells and individual septic systems, and that residents draw from private wells or community public water supplies not owned and operated by the city.
The one-acre minimum and the arithmetic behind it
When the area was becoming a city, the Metropolitan Council recommended a minimum lot size of 10 acres, because no sewer or water service was available to build on. The city disagreed and adopted a one-acre minimum residential lot instead, sized to what an on-site septic system and a private well need to sit a safe distance apart.
That decision is still legible in the housing. The 2020 census counted 16,464 people across 34.415 square miles, and 5,086 of the 6,014 housing units are one-unit detached, 84.6 percent of the stock. Of 5,945 occupied units, 5,573 are owner-occupied, 93.7 percent, and no owner household here occupies a building larger than one unit.
The septic permit is the city’s own, under Article 11-450
Anoka County has delegated its septic regulating authority to its cities and townships, so the rules change from one municipality to the next inside a single county. Here the City of Ham Lake writes them, under city code Article 11-450, Regulation of Individual Sewage Treatment Systems, and the Building/Inspections Department issues the septic permit itself.
The same department publishes the as-built, abandonment, pumping and tank compliance forms, along with a septic pumping and inspection record. None of that touches a floor directly. It does tell an owner which counter to walk up to when the system comes up mid-project.
What a drainfield and a well do to a work day
A one-acre lot with its own well and drainfield carries two areas that trucks, dumpsters and pallet deliveries stay off. Compacted soil over a drainfield is a real cost to the owner, so we settle where the truck parks and where debris stages before the first load comes off, not after tire tracks appear.
Water matters again once the work starts. Rinse water, cleanup and waterborne finish all draw on the household’s own well rather than on a supply somebody else maintains, and a well has a recovery rate. We agree the day’s water use with the owner instead of assuming an open tap.
Looking for wood-flooring closer to Little Canada? See Little Canada Wood-Flooring.
The Grade Around the Foundation Decides What the Floor Is
Because nothing here drains into a system somebody else operates, the ground around a house was graded to carry water away from the foundation and the drainfield both. That finished grade is the number the installation standard cares about, and it often sits higher against one wall than another.
Three watershed organizations divide this one city between them, among them the Sunrise River and Upper Rum River watershed management organizations, joint powers bodies whose member cities include Ham Lake. Surface water leaves different corners of town in different directions, which is one more reason the grade reading gets taken at the house rather than assumed from the neighborhood.
3 inches of soil is the entire test
The National Wood Flooring Association installation guidelines, chapter 1 part I item 10, put the line at 3 inches: where the soil surrounding a structure sits 3 inches or more above the floor of any level, that level is treated as below grade. Walk-out basements are named in the guideline as included in that rule.
The category therefore comes off a tape held against dirt, not off what a builder or a listing sheet called the lower level. We read it at several points around the house, because grade that falls toward a swale on one side can stand high against the wall on the other, and the high side governs.
A lookout is quoted exactly as a walkout is
The practical result is that a lookout, its short band of window sitting above the soil line, gets quoted below grade as readily as a full walkout does. It is the most common surprise on a lower level here, and we would rather it land in an estimate than in a service call next August.
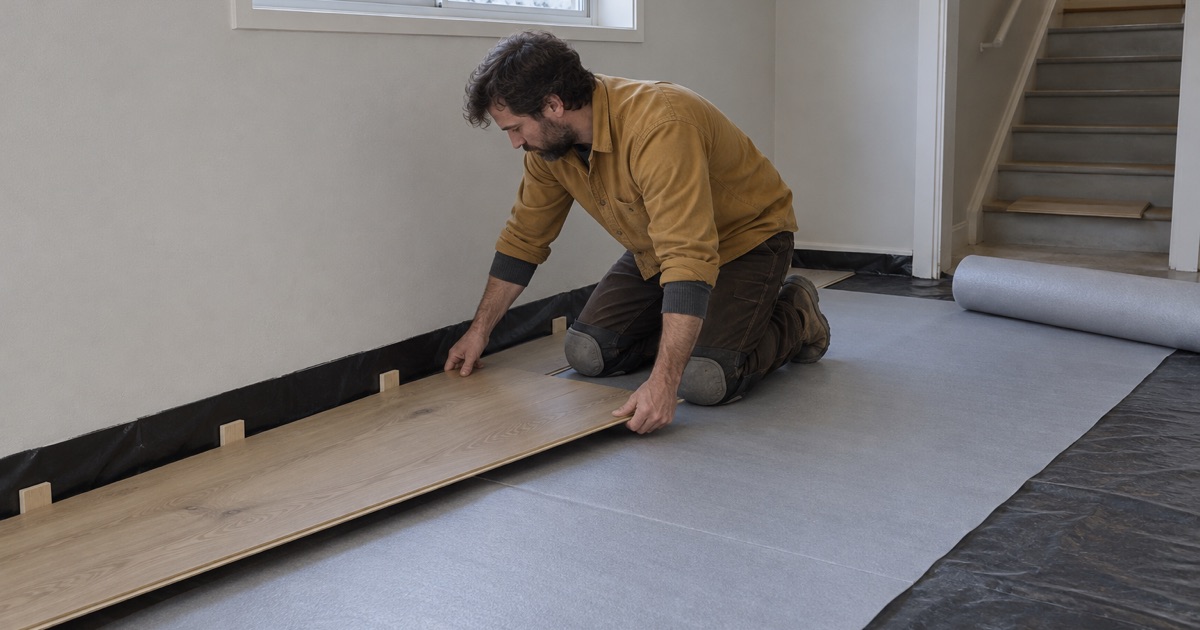
Below grade also changes what has to go under the boards. A moisture reading is taken on the lower-level slab itself before anything is quoted for that level, never inferred from the floor above it, and slab relative humidity is what decides between a glue-down assembly and a floating one over a vapor retarder. An adhesion failure costs several times what the reading does.
Nothing inspects the inside of the house when it changes hands
Buyers ask what the city looks at during a sale. No point-of-sale or time-of-sale evaluation of a house’s interior appears in this city’s published material, and no truth-in-sale-of-housing program either. The county does not inspect or certify septic systems in relation to a property sale, having handed that authority to its cities and townships.
So no municipal document will tell a buyer what condition the floors, the stairs or a damp lower-level corner are in. That reading belongs to the buyer, and it is worth having before closing, because the grade measurement and the slab number together settle what the lower level can carry.
Solid, Engineered or Floating, Chosen by Grade Rather Than Preference
Once the grade question is answered the material list narrows on its own. The installation standard is explicit that engineered and floating floors can be appropriate above grade, on grade and below grade, and that solid is not appropriate below grade. We quote to that rather than to a showroom preference.
The main level and the lower level are two different jobs
On a level the tape puts above or on grade, solid strip and wide plank are both available, nailed down over a wood subfloor on the fastener spacing schedule the material calls for. Hard maple, white oak, red oak and hickory each behave differently once the furnace runs, and Janka hardness describes only part of that.
Below grade the same house takes engineered plank, glued down or floated, with the moisture control chosen from the slab reading rather than from habit. Quartersawn and rift sawn material moves less across its width than plainsawn does, which is worth paying for in a room that swings through a full Minnesota year.
Wear layer, measured before a refinish is promised
An engineered floor can only be sanded while its wear layer is thick enough to survive a grit sequence. We measure that layer before quoting a sanding, because under the threshold the honest answer is replacement, and a sand-through at a doorway is the kind of repair nobody wants to pay for twice.
Where there is material to work with, a screen and recoat often beats a full sanding: an abrasive screen, a coat of finish, and the floor is back without spending wear layer that cannot be replaced. Which of the two a floor qualifies for is something we say after reading it, not over the phone.
What the build years say about the substrate
The housing here does not sit in one decade. 1,268 units date from 1970-1979, 1,302 from 1990-1999 and 1,391 from 2000-2009, with 651 more from 2010-2019 and 136 built 2020 or later. 31.1 percent of the stock predates 1980 and 36.2 percent went up in 2000 or later.
That spread makes the substrate a finding rather than an assumption, from board subfloor and solid strip in the older houses to plywood and engineered plank in the newer ones. Where a house predates 1978 the work runs under the EPA Renovation, Repair and Painting Rule at 40 CFR Part 745 Subpart E, which applies directly because Minnesota is not an EPA-authorized state.
A Floor in a House Heated Seven Months of the Year
The heating season here is long enough to be written into statute, and its length is the biggest single force acting on a wood floor. Dry indoor air pulls moisture out of every board from fall through spring, and the floor takes it back over the summer.
The statute names both the temperature and the dates
Minnesota Statutes 504B.161, subdivision 1(a)(5), requires a rented home to be held at a minimum of 68 degrees Fahrenheit from October 1 through April 30, and the covenant is non-waivable. We borrow those dates as a calendar because they describe what furnaces here actually do, whoever owns the house.
Seven heated months is where seasonal gapping comes from, and it is why the season gets named before the work is booked rather than after a hallway opens up. A floor laid in February at its driest reads differently in July, and that difference belongs in the quote.
Cupping in one season, gapping in the other
The failures have names and directions. Cupping, edges standing higher than the center, comes from moisture reaching the underside of the boards; crowning is the same board sanded flat while still wet. Dry cupping and compression set arrive from the other direction, and compression set is the one that ends a floor, because the gaps come back permanently wider.
Equilibrium moisture content is the number underneath all of it. We take subfloor moisture content and relative humidity readings during acclimation and set perimeter expansion gaps to what the material and the room’s swing call for, not to whatever the last job used. A humidifier run through the heated months narrows that swing more cheaply than any repair.
Where the permit line falls and where the finish schedule does
Minn. R. 1300.0120 subpart 4 exempts painting, papering, tiling, carpeting, cabinets, countertops and similar finish work from a building permit, while stating that exemptions do not authorize work done in violation of the code or any ordinance. Structural subfloor work does not sit on the finish side of that line, so it is quoted as its own item.
Structure carries its own numbers here. Minnesota Rules 1303.1600 places Anoka County in Zone II, at a minimum allowable footing depth of 3-1/2 feet due to freezing, and passive radon control under Minn. R. 1303.2400 applies to new residential construction, including a soil-gas membrane covering the entire floor area with sections lapped at least 12 inches.
On the finish side the quote names the chemistry, the coat count and a cure schedule written as dates. Waterborne polyurethane and oil-modified polyurethane harden on different clocks, and white haze, blush and orange peel are what rushing them looks like a week later. Furniture, rugs and pets return on the dates written down, not on a shrug.
None of this is exotic work. It is ordinary sanding and installation, sequenced around a house that handles its own water, its own waste and seven heated months without help from a utility. Take the readings first and a floor here stops being a gamble; skip them and the lower level is where it shows.
- 20+ Years Experience
- Written Price Per Square Foot
- Moisture Tested Before Quoting









