
Maple Grove Wood Flooring keeps three separate answers ready for wood flooring in Lake Elmo, because three incompatible kinds of house stand inside this one city boundary. A manufactured home on a skirted chassis, an older farmhouse on its own well and septic, and a recent build over a conditioned basement are not variations on a single project. They are three different floor assemblies, and the product that is right for one of them is the wrong recommendation on the other two.
That is a conclusion drawn from a published count of what is actually standing inside the city limits, not a stylistic flourish. It is also why nobody here gets a number off a listing photograph, a tax record or a square-foot figure read over the phone. The deck under the floor decides the job, so somebody has to go and look at the deck.
Our crews have spent more than 20 years on Twin Cities floors, and the habit that carries the most weight here is the dullest one we have. Identify and meter the substrate first; choose a species, a fastener schedule and a finish second. What follows is what each of the three conditions changes about the work.
Three Kinds of House, One City Boundary
Most suburbs let a contractor guess the floor assembly from the address. Lake Elmo does not, and the reason is published rather than impressionistic. The 2024 American Community Survey five-year tables count 4,897 housing units here, spread across 22.102 square miles of land that is still mostly held at rural densities of roughly one unit per ten acres.
The Manufactured Share Is Not a Rounding Error
Of those 4,897 units, 574 are mobile homes, 11.7 percent of everything standing, and 434 of them are owner occupied. That one category is more than twice the city’s 226 single-family attached units. In most of this metro a manufactured share reads as a footnote; in Lake Elmo it is the second-largest housing type there is.
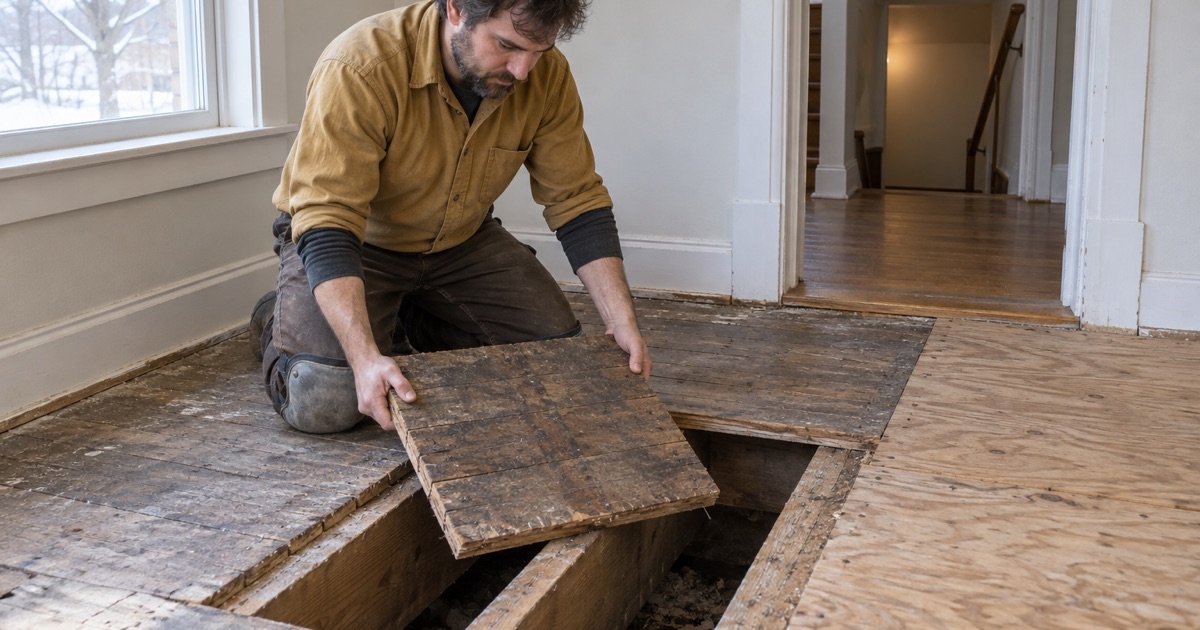
A manufactured home is not a full-basement product. Its floor is carried over a crawl space, a skirted chassis or pier support rather than over a conditioned lower level, and an assembly built that way moves and sounds different underfoot than a framed deck over a poured basement.
An Owner-Occupied Detached Majority
The other end of the stock is just as lopsided. Table B25032 puts 3,844 owner-occupied single-family detached units in the city, 81.5 percent of all occupied units, and it publishes that pool directly instead of assembling it out of two separate estimates. Of the 4,714 occupied units here, 4,409 are owner occupied and only 305, or 6.5 percent, are rented.
A 93.5 percent ownership rate changes what people ask us for. Owners who expect to stay put want to know whether a floor can be sanded again, not whether it can be covered over, which pushes the conversation toward wear layer and grit sequence.
Very Little Was Built In Between
The build years split the same way the structures do. 148 units date to 1939 or earlier and 418 predate 1960, while the middle decades stayed thin: 270 units in the 1950s, 274 in the 1960s and only 314 across the whole of the 1980s. Then 1,578 units arrive between 2010 and 2019, with a further 486 in 2020 or later.
That gap matters because the two ends behave differently under a sander. A pre-1960 house here tends to carry strip or plank over board sheathing, above a lower level nobody designed as living space. A 2010s house carries a flat, dry, code-built deck with a documented history.
Looking for wood-flooring closer to Dayton? See Wood-Flooring in Dayton.
Wood Flooring Over a Manufactured-Home Floor Assembly
When the job sits in one of those 574 units, the questions change before anyone opens a sample box. The governing constraint is the deck and how it is carried. We want sheathing thickness, the spacing of whatever supports it, and an honest account of what the skirted perimeter is doing with ground moisture.
What the Frost-Depth Rule Does and Does Not Cover
Minnesota Rules 1303.1600 places Washington County in Zone II, where the minimum allowable footing depth on account of freezing is three and one-half feet, or 42 inches; Zone I counties are held to five. That rule reaches footings under conventionally framed construction, administered in this city by the City of Lake Elmo under the Minnesota State Building Code.
What it does not describe is 11.7 percent of the housing here, because a manufactured home is not built on frost-depth footings at all. Pricing a floor on the assumption that something was poured to 42 inches underneath it is the specific error this city punishes, and nothing published settles the question in advance, so we go and look.
Fasteners, Deflection and What You Hear a Year Later
Nail-down solid strip over a thin or springy deck is how squeak, telegraphing and hollow spots get built into a floor on day one. Where the deck will not hold a cleat or staple schedule, an engineered plank run as a floating floor or a glue-down is usually the sound answer, and we name which one we are proposing and why we picked it.
Deflection gets read the dull way, by walking the span rather than assuming a category. Plenty of these assemblies are perfectly sound and take a nail-down floor without complaint; the answer gets found on site.
Metering From Underneath, Not From the Living Room
Subfloor moisture content is read on the underside wherever we can reach it, because a skirted crawl space over open ground behaves nothing like a conditioned basement. Where the ground is uncovered we want a vapor retarder in place and holding before wood goes down, and that condition goes in writing rather than proceeding on optimism.
The same rule governs a lower-level slab anywhere else we work. A reading comes off the surface the new floor will sit on, never inferred from the level above it, because those two numbers can differ by enough to settle a glue-down against a floating assembly.
Rural Parcels, Private Septic and an Unconditioned Lower Level
A large share of Lake Elmo sits outside sanitary sewer and runs on private on-site sewage treatment systems. The consequence for flooring has nothing to do with plumbing: the below-grade mechanical condition of an older rural house here is genuinely variable rather than assumable.
Jurisdiction outside the house is split as well. Valley Branch Watershed District covers the majority of the city and serves as its Wetland Conservation Act local governmental unit, which is worth knowing before anyone regrades a yard to dry out a lower level. Drainage work of that kind can land in front of that district, not only in front of the city.
Humidity Is the Failure Mechanism, Not Cold
The National Wood Flooring Association’s performance band is 30 to 50 percent relative humidity at 60 to 80 degrees Fahrenheit. Outside it the failures are predictable and carry names: cupping and crowning when a floor takes moisture on unevenly, seasonal gapping and dry cupping when it gives moisture up, compression set when it is driven hard in both directions.
The Minneapolis-St. Paul 1991-2020 climatological normals put January’s monthly mean at 16 degrees, a normal daily maximum of 24 and a normal daily minimum of 9. Those are normals rather than a forecast, and they matter because a lower level heated intermittently across a stretch like that will not hold the band, whatever the thermostat upstairs reads.
Selling With a Septic System, and What That Inspection Covers
Washington County Development Code Chapter 4 requires a subsurface sewage treatment system compliance inspection before a property served by a septic system is sold or transferred. The exception is narrow: a system installed within the last five years that holds a valid certificate of compliance. A passing inspection stays good for five years on new systems and three on older ones.
An MPCA-licensed compliance inspector performs it, and the scope is worth stating plainly, because sellers routinely expect more of it than it delivers. It carries no floor or floor-covering line item. That county requirement is the one sale trigger reaching a large share of homes in this city, and the city adds nothing of its own on top of it.
The Old Village Is Changing Underneath People
The City of Lake Elmo is extending sanitary sewer to serve existing properties in the Old Village area, retiring private on-site sewage treatment systems there while replacing aged watermain and reconstructing streets in the same work. For a homeowner inside that core, the below-grade condition of the house is a moving target for the duration of it.
We would rather schedule a refinish around work like that than underneath it. Dust, swings in humidity and a lower level opened up for service are all things a curing finish reacts to, so the remedy is a calendar conversation at quoting time.
What We Measure Before We Give a Number
All of it resolves into one practice. The substrate is identified and measured first, and then the number is written down: a per-square-foot figure, with the smallest job we will book at it printed alongside, handed over before anybody is dispatched.
Structural Subfloor Work Is Quoted On Its Own Line
Minnesota Rules 1300.0120 exempts finish work from permit requirements. What it does not exempt is structural subfloor work, which is why a deck repair and a sanding schedule show up on our paperwork as two different items carrying two different prices. It shows an owner which half of the money buys a floor covering and which half buys building repair.
Wear Layer Decides Whether an Engineered Floor Can Be Sanded
Before we quote sanding on an engineered plank we measure the wear layer, because there is a thickness below which no amount of care produces a refinish, only a sand-through. Below that thickness the floor is not a refinishing candidate at all, and we say so before anyone pays for a machine to prove it.
Where there is material left to work with, the grit sequence, the finish chemistry, the coat count and the cure schedule all go onto the quote, along with the day rugs can go back down, written as a calendar date. We describe dust control by naming the machine, the hose run and the point where the air leaves the house, since the word dustless describes nothing a homeowner can check.
The Heating Season Is Named Before the Work Is Booked
Minnesota Statutes 504B.161, subdivision 1(a)(5) sets a non-waivable floor of 68 degrees Fahrenheit in a rented home across the seven months running October 1 to April 30. Only 305 units in Lake Elmo are rented, so the statute itself reaches a thin slice of the city, but the heated stretch it describes is the one every house here lives through.
That stretch is when a floor opens up. We name it while the work is still being booked rather than after the gaps appear, so a floor laid in February is expected to close in July.
Pre-1978 Houses and the Federal Renovation Rule
418 of Lake Elmo’s units predate 1960, which puts them inside the age range the federal Renovation, Repair and Painting rule was written for. Minnesota is not an authorized state running its own program, so that federal rule governs directly here rather than through a state equivalent.
Sanding is exactly the kind of disturbance the rule contemplates. On a pre-1978 house the containment and the work sequence are planned around it from the quote onward, not discovered on the first morning.
The 574, the 418 and the 2,064 are not three ways of describing one housing stock. They are three housing stocks sharing 22 square miles, and what sits under a wood floor in each of them behaves differently. A price that treats them as interchangeable is a guess with a decimal point attached to it.
- 20+ Years Experience
- Written Price Per Square Foot
- Moisture Tested Before Quoting









