
Maple Grove Wood Flooring decides wood flooring in Mendota Heights by where the soil sits against the lower level, not by what the builder wrote on the plat. Two houses on the same street can hold their lower floors at different heights relative to the dirt outside, and the product that belongs down there changes with them.
That is the practical consequence of building on bluff and ravine ground. Grades fall away mid-block, so a walkout, a lookout and a flat-lot full basement can all turn up inside one subdivision, and a lower level that looks bright and above ground may still be below grade by the standard the trade actually uses.
More than 20 years in this trade has taught us to quote the level rather than the address. Before anything is priced for a lower floor we take a moisture reading on that slab itself, never inferred from the room above it, and the assembly follows the number instead of the sample book.
Walkout, Lookout or Full Basement: the Grade Decides the Product
This ground was truck farm and dairy country for roughly ninety years before the township, organized in 1858, incorporated as the Village of Mendota Heights on February 21, 1956 and became a city on January 1, 1974. What made those lots desirable is what complicates the lower level: bluffs and ravines above the confluence of the Mississippi and Minnesota Rivers, where Oheyawahi sits on the National Register of Historic Places.
Minnesota Plats Name the Lot Type, and the Names Are Not Interchangeable
Plats in this state label lots as walkout (WO), lookout (LO), side lookout (SLO), side walkout (SWO) or full basement (FB). A walkout opens a door at the rear grade. A lookout puts its windows at or above grade while the floor beneath them stays lower, and a full basement sits down entirely.
Frost depth is why so many of these houses have a lower level to argue about at all. Minnesota Rules 1303.1600 places Dakota County in Zone II, where the minimum allowable footing depth due to freezing is three and one-half feet (42 inches); Zone I requires five feet. Once footings go that deep, a full or partial basement is the economical outcome rather than an upgrade.
A Lookout Floor Is Below Grade Even Where Its Windows Are Not
The National Wood Flooring Association installation guidelines, Chapter 1, Part I, item 10, class a floor within three inches of soil as below grade. That is a measurement taken outside against the dirt rather than a judgment about daylight, and it puts a lookout in the same class as a walkout.
Homeowners find this counterintuitive and we understand why. A lookout level can be bright, dry-feeling and finished to the same standard as the main floor, while soil still sits against the wall inside that three-inch window. The classification is indifferent to how the room feels to stand in.
What Belongs Down There, and Why It Is Settled on Site
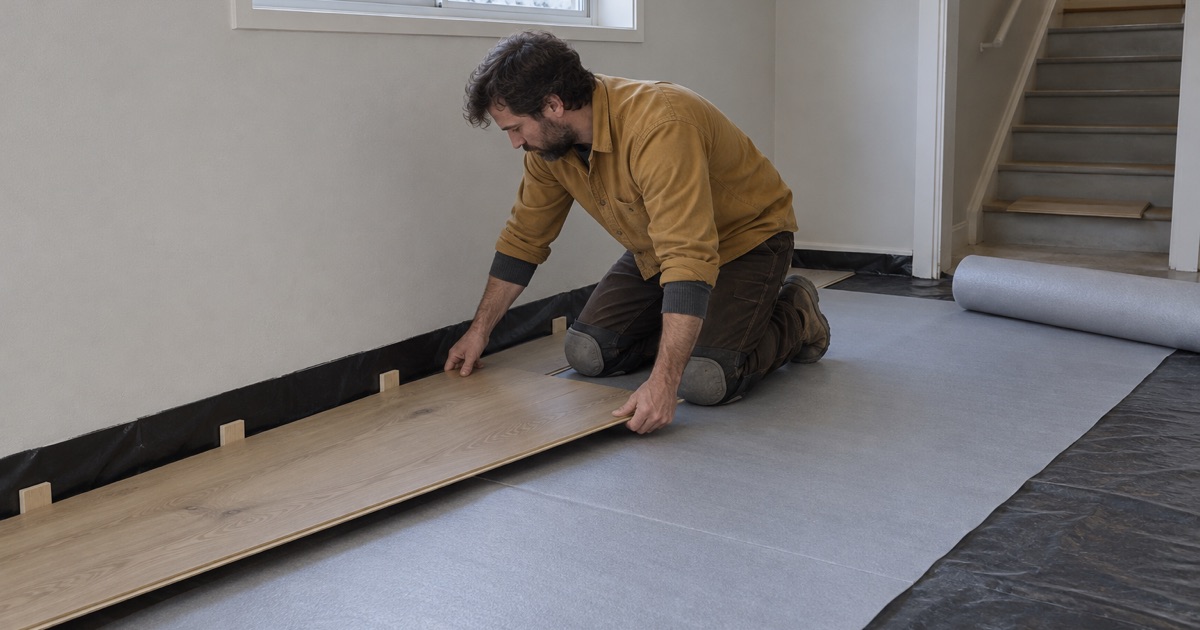
Below grade, engineered plank and floating assemblies are the appropriate products and solid strip is not. An engineered plank can be glued down over a vapor retarder or floated over an underlayment carrying its own; solid strip nailed to sleepers over a slab is the assembly that later cups, crowns or buckles.
Because bluff and ravine topography moves the grade parcel to parcel inside one subdivision, we do not settle this from the address. Slab relative humidity and subfloor moisture content get read on the level being quoted, in enough locations that the wet corner turns up rather than the convenient one.
Looking for wood-flooring closer to North St. Paul? See Wood-Flooring Services in North St. Paul.
What the Build Record Says Is Actually Under the Carpet
The age of the stock narrows the likely condition of a floor before we arrive, and the distribution here is concentrated in the middle rather than spread across a century. Two very different jobs come out of it, and they need different equipment on the truck.
The 1980s Peak, and the 1970 Through 1999 Middle
Of 4,906 total housing units, the 1980s are the peak decade at 1,022 units, 20.8 percent of everything standing. The 1990s follow at 840 units and the 1970s at 818. Taken together, 2,680 units, 54.6 percent of the city, date from 1970 through 1999.
44.1 percent of units predate 1980, so genuinely older floors are ordinary here. What is rare is anything pre-war: only 86 units, 1.8 percent, predate 1940. We do not plan work in this city around finding original wide plank under a carpet, because the arithmetic says it is almost never there.
1950s Through 1970s Strip Oak at Its First or Second Refinish
Houses from that middle stretch generally carry site-finished strip oak, red oak more often than white, and most of those floors have been sanded once or twice at most. That leaves real thickness above the tongue, and thickness is the number that decides whether a full sand is available at all.
We check it before the drum sander comes off the truck. A floor already taken down near its fasteners shows overwood at the joints and will not survive another grit sequence, so the honest answer becomes a screen and recoat with an abrasive screen. Chatter marks and edger swirl left by an earlier pass tell us plenty about what the last crew did.
With 44.1 percent of the stock predating 1980, pre-1978 houses are routine work here, and those run under the federal Renovation, Repair and Painting rule, which governs directly because Minnesota is not an authorized state administering its own program. Dust containment gets described by the equipment on the truck and where it vents, not by the word dustless.
2,970 Owner-Occupied Detached Houses Are the Addressable Pool
The census table reporting tenure by units in structure puts 2,970 owner-occupied single-family detached homes in Mendota Heights, 62.1 percent of all occupied units. That figure is published directly rather than built by multiplying two estimates together, which is why we work from it.
It matters because the owner of a detached house is the person deciding, paying and living on the result. Work can run room by room, a cure window can be honored on its own terms, and the finish gets chosen for how it wears over a decade.
Carpet Over Plywood Is New Work, Not a Recovery
The other half of what we do here starts with no wood in the room at all. From the 1980s onward a builder in this market laid carpet over a plywood deck as the standard finish, so pulling it up reveals a subfloor rather than a floor worth saving.
A New Installation Is Priced From the Deck Up
When carpet comes out of an 1980s house, what is underneath is sheathing nobody meant to be seen. That is a new installation: flatness tolerance, a fastener spacing schedule, an expansion gap at every wall and vertical, and acclimation measured with a moisture meter instead of counted off a calendar.
Acclimation is a target rather than a waiting period. Material sits in the conditioned house until the gap between its moisture content and the subfloor’s closes to what the assembly allows, which is sometimes days and sometimes several weeks. Delivering flooring into an unheated lower level and counting days is how a floor cups through its first winter.
What an 1980s Lower Level Does Not Have Under It
Minnesota Rules 1303.2400 through 1303.2402 require a soil-gas membrane beneath floor systems in new construction only. A slab poured here in the 1980s does not carry one, and nothing about a flooring job adds it. We say so plainly rather than let a homeowner assume the floor above will do work it was never designed for.
Practically, that returns the conversation to the slab reading. Engineered plank glued down over a vapor retarder, or a floating assembly with the retarder built into its underlayment, is how moisture gets managed on that level, and the reading chooses between them.
Wear Layer, Subfloor Repair, and Where the Permit Line Falls
Where an engineered floor from the 1990s or later is already down and worn through in the lanes, we measure the wear layer at an exposed edge before anyone quotes it for sanding. Under the sanding threshold the honest answer is replacement, because a drum sander taken to a thin veneer produces sand-through rather than a new floor.
Structural subfloor work is written on its own line, separate from finish work, because the two sit on opposite sides of the state’s permit exemption. Finish chemistry, coat count and the cure schedule go on the same page, with the dates furniture, rugs and pets can come back stated as dates rather than as a shrug.
Seven Heated Months, and the Rules That Do Not Reach Your Floor
A wood floor in this climate moves twice a year, and the size of that move is set by the air in the room rather than by species or finish. It is worth saying out loud before a job is booked, because what a homeowner notices in February is usually not a defect.
30 to 50 Percent Relative Humidity at 60 to 80 Degrees
The National Wood Flooring Association performance band for wood flooring is 30 to 50 percent relative humidity at 60 to 80 degrees Fahrenheit. Outside it, cupping, crowning and gapping are the expected failures rather than surprises, and equilibrium moisture content is only the board agreeing with whatever the room is doing.
Here the cycle runs opposite to a cooling-dominated market. Heating season pulls indoor humidity down, boards shrink, and seasonal gapping opens at the joints through the coldest months; summer air brings the moisture back and most of those joints close again on their own.
The Minneapolis-St. Paul 1991-2020 January normals are a monthly mean of 16 degrees Fahrenheit, a normal daily maximum of 24 and a normal daily minimum of 9. Those are climatological normals rather than forecast values, and they describe how hard that dry stretch pulls on a floor.
The Heating Season Is Named Before the Work Is Booked
Minnesota Statutes 504B.161, subdivision 1(a)(5) holds a rented residential building at 68 degrees Fahrenheit from October 1 through April 30, and that obligation is not waivable. We use those dates as the honest edge of the heating season, because a seven-month heated stretch is exactly when a floor opens up.
Naming them before a job is booked changes what a customer expects rather than what we do. A floor going down in March sits at the dry end of its own year and one going down in August at the wet end, so expansion gaps, fastener spacing and how tightly boards are set follow where in the cycle the house actually is.
The Aircraft Noise Rules Do Not Reach a Floor Replacement
The city lies in the departure corridor south of Fort Snelling, and Metropolitan Council aircraft noise zones under Minnesota Statutes 473.192 let a municipality in a designated zone regulate building construction methods and materials to attenuate noise. Homeowners here reasonably ask whether any of that lands on a floor.
It does not. The same statute states that such regulations do not apply to remodeling, to rehabilitation of existing residential buildings, or to construction of appurtenances to existing residential buildings. It is a control on new construction, and replacing a floor in a house that already stands is none of those three things.
So the only thing genuinely unsettled when we pull into a driveway here is the grade, and that takes a tape and a meter rather than a guess. A written price per square foot, including the minimum project size it assumes, goes out before a crew is scheduled.
- 20+ Years Experience
- Written Price Per Square Foot
- Moisture Tested Before Quoting









