
Maple Grove Wood Flooring treats wood flooring in Mounds View as a scheduling problem before it is ever a finish problem, and 20 years in the trade is what taught us why. A sale in this city can stall on a pipe, and the repair that clears it sometimes arrives through the lower-level floor.
Most of what we do here has nothing to do with that. Floors get sanded because a buyer is coming through on Sunday, a lower level gets finished because a family needs the room, an engineered plank goes down over a slab that has never carried anything but carpet. None of that work changes because of a city ordinance.
What the ordinance changes is the order of operations and the cost of getting that order wrong. What follows is the scope of what the city actually requires before a title transfers, the one part of it that reaches a finished floor, and how we rebuild a lower level inside the window that requirement opens.
Ordinance 967 and the Floor Over the Sewer Line
The requirement that reorders this work sits with Public Works rather than with building inspections, and it belongs to the city’s Water Preservation Program. Reading its scope correctly is the first thing we do on a seller’s call, because the scope is both narrower and sharper than the version that usually reaches us secondhand.
What the City Requires Before a Title Transfers
Under Ordinance 967, the sewer service line running from the property to the sewer main has to be televised before transfer of title and, if it is defective, rehabilitated or repaired. The application fee is $150.00. Repairs must be completed within 90 days, and the property cannot be sold or transferred until they are made.
That last clause is what drops a flooring crew onto a closing calendar. A seller who finds out in week six that the fix runs under the slab has far less runway than they think, because acclimation, fastening and a cure schedule do not compress to fit a signing date.
What the Program Does Not Touch
The program covers the sewer lateral only. It carries no interior component at all: no floor or finish line item, and no judgment about what is inside the house — not the framing, not the finishes, not anything a homeowner walks on.
We say that plainly, because a trade sitting this close to a mandatory repair has an obvious incentive to blur it. The sewer requirement is the deadline; the floor is the scope. They get separate lines on the quote and separate dates, so a homeowner can see which one the closing actually depends on.
Why the Last Two Feet Are Open-Cut
Lining is the low-impact route, and it has a hard boundary written into the rule: lining must begin at least two feet from the foundation, and pipe within two feet of the foundation or under the structure cannot be lined at all. Whatever is wrong in that run gets fixed by open-cut instead.
Under a finished lower level, open-cut means the floor covering comes up, the slab is broken out along the trench line, and the floor is rebuilt over new concrete. That is not a flooring failure, and it is not a choice anybody makes. It is the geometry of the rule, and it is worth knowing before a lower level is finished in the first place.
Looking for wood-flooring closer to Hopkins? See Wood-Flooring in Hopkins.
Rebuilding a Lower Level on the 90-Day Clock
Once the trench is closed and the concrete is back, the question is not what used to be down there. It is what belongs over a slab in a level that sits below grade, with a fresh patch running through the middle of it and a date waiting at the end of the calendar.
Grade Is Set by the Standard, Not by the Lot
We decide grade by the installation standard rather than by what the builder called the lot. Soil sitting within three inches of a level’s floor puts that level below grade, which is how NWFA Chapter 1, Part I, item 10 reads, and a lookout is quoted below grade for exactly that reason — the same as a walkout.
The label is not cosmetic, because the product list changes with it. Below grade rules out a solid strip floor, and a homeowner who was told their lookout counted as on grade is usually holding a quote for an assembly that will not survive its first heating season down there.
Engineered and Floating, Not Solid
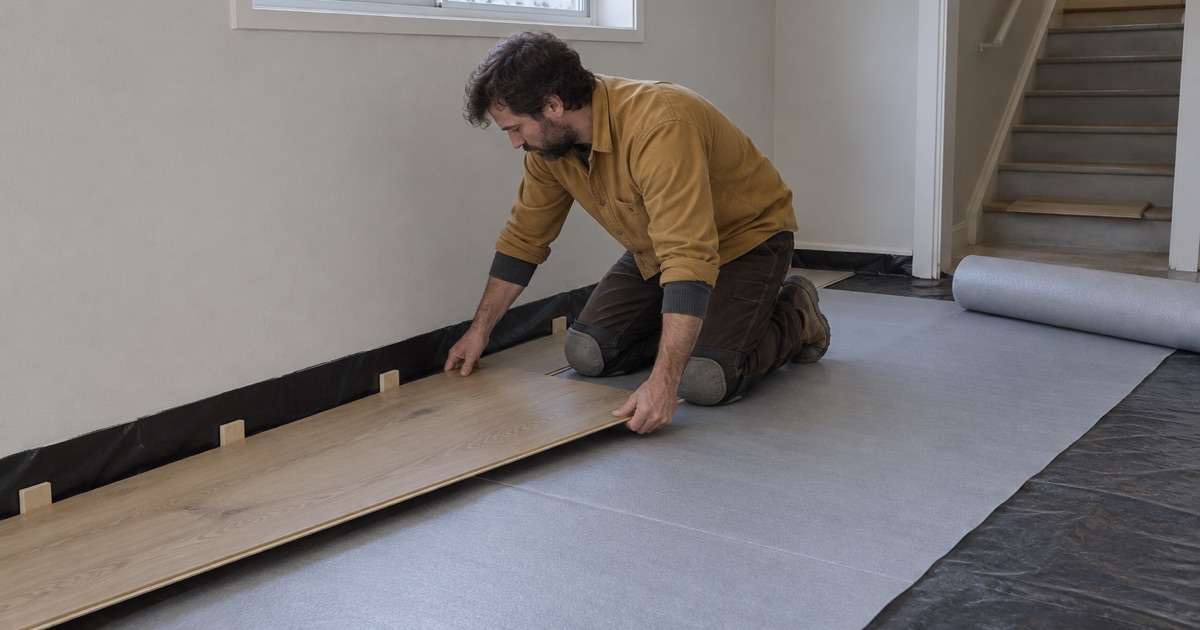
That leaves two assemblies we will put on a lower-level slab: an engineered plank glued down over a proper vapor retarder, or a floating floor over an underlayment carrying its own. Both are built for the moisture cycle a slab imposes. A solid floor is not, and no acclimation schedule changes that.
A floating floor has a second advantage right after a trench repair, because it can come up and go back down if anything below it needs a second visit. Expansion gaps at every wall and every vertical stay as designed, and a reducer at a doorway earns its place where the new work meets what was already there.
The Slab Gets Its Own Reading
Before anything is quoted for a lower level, the moisture reading comes off that slab itself, never inferred from the floor above it. Concrete poured last month over a trench line is its own case: slab relative humidity in a fresh patch is not the number the original floor around it returns, and both readings decide the schedule.
What Is on the Quote Before Anyone Arrives
Our number is a written price per square foot with the minimum project size it assumes, in hand before a crew shows up rather than a free estimate with nothing attached. Structural work on the deck or the framing is a separate line from finish work, because the state’s permit exemption for finish work does not reach it. Finish chemistry, coat count and the cure schedule sit on the same sheet, with the dates furniture, rugs and pets can come back stated as dates.
Refinishing a 1970s Mounds View House
Away from a sale, the everyday work here is a house from one decade. The stock has a clear peak, and it lands late enough that what comes up under the carpet tends to be the same thing from one block to the next.
One Peak Decade, and It Is Not the Fifties
Of 5,698 housing units in the city, 1,657 were built in the 1970s — 29.1 percent, and the largest decade by a wide margin. 62.7 percent of the stock predates 1980, while the 1950s sit a distant second. The postwar frame that fits some inner-ring suburbs does not describe this one.
Underneath that sits the work we are actually quoting: 2,890 owner-occupied single detached houses, better than three-quarters of the owner-occupied stock, in a city where 69.3 percent of occupied units are owner-occupied. Those are the floors people keep long enough to refinish twice.
Plywood-Era Subfloor, Red Oak Over It
A house from that decade generally sits on a plywood subfloor rather than the diagonal boards of older stock, and that changes what we look for. Panel seams telegraph through a thin floor, fastener lines show up as a squeak along a joist, and a poorly supported seam leaves overwood at the joint that an edger will chase rather than cure.
Where solid red oak strip is in place, tongue and groove, the question is how much wood is left above the tongue after whatever sanding history the house already carries. Where an engineered floor turns up instead, we measure the wear layer before quoting a sand, because under the sanding threshold the honest answer is replacement rather than a refinish that sands through on the first pass.
The Heating Season, Named Before Booking
We name the heated season before the work is booked rather than after the gaps appear. State law holds a rented home at 68 degrees from October 1 through April 30, and that seven-month stretch is the dry half of the year every floor here has to live through. 89.1 percent of owner-occupied homes in this metro heat with a warm-air furnace, which pushes dry air across a floor rather than warming the room around it.
The band a wood floor is built for is 30 to 50 percent relative humidity at 60 to 80 degrees Fahrenheit. A house running under it from October to April opens seasonal gapping in a solid floor and can pull dry cupping out of an engineered one, which is a humidification conversation rather than a defect — and a better one to have at the quote than in February.
Pre-1978 Houses and the Federal Rule
Most of this stock was finished before 1978, which puts it inside the federal Renovation, Repair and Painting rule. Minnesota is not an EPA-authorized state running its own program, so the federal rule governs renovation that disturbs paint here directly, and its firm and renovator requirements are a fair thing to ask of anyone proposing to sand a floor in a house of that age.
It is also why we describe dust containment by the equipment on the truck and where it vents, instead of by the word dustless. A drum sander and an edger working a floor of that age make the same dust whichever adjective is on the website.
Floors in the City’s Manufactured Home Communities
425 of the city’s units — 7.5 percent of the stock — are mobile homes, and the city names three communities: Colonial Village at 2075 Rustad Lane, Moundsview Manufactured Home Community at 1046 Montclair Avenue, and Townsedge Terrace at 5001 Old Highway 8. We quote that work as its own class, because it is one.
A Deck, Not a Joisted Wood Subfloor
These floors sit outside conventional wood-subfloor construction, so the assumptions behind a nail-down installation do not carry across. A fastener spacing schedule written for a joisted subfloor has nothing to bite in the same way, and deck thickness, deflection and any soft spots are things we check on site rather than infer from the outside of the home.
In practice that points most of this work at a floating engineered assembly over an underlayment, detailed so the floor moves as one piece with its expansion gaps intact. Where the deck itself needs repair, that is quoted on its own line ahead of anything cosmetic, the same split we hold to everywhere else.
The State, the City, and the Park Manager
The Minnesota Department of Labor and Industry regulates the construction and installation of manufactured homes themselves. Work on one inside the city is permitted like work on any other single-family dwelling, through the Community Development Department, with the added step that the park manager’s approval is typically required before anything starts.
We put that approval into the schedule rather than discovering it on the first morning. It is a short step, but it sits ahead of delivery and acclimation, and material waiting in a truck is material that is not equalizing to the room it is going into.
Across all of it, the constraint on a wood floor in this city is rarely the wood. It is a lateral under the front yard, a reading off a slab, the deck under a home, or a date on a purchase agreement — and every one of those is knowable before the first board comes up.
- 20+ Years Experience
- Written Price Per Square Foot
- Moisture Tested Before Quoting









