
Maple Grove Wood Flooring has one first question about wood flooring in Ramsey, and it is not species, sheen or budget: what year did the house go up? This city arrived in two separate waves with a thin stretch of years between them, and the substrate under a floor, the way it was fastened and what it does in February all follow that split.
More than 20 years of this work in the northwest metro has mostly taught us that the answer to that question settles the rest of them. So the order here is measure first, price second. A moisture reading comes off the level the floor is actually going on, a wear layer is read before any engineered floor is quoted for sanding, and what follows is a written price per square foot with the minimum project size stated next to it.
One more thing shapes the calendar rather than the house. A large share of properties in this city cannot change hands without a septic compliance inspection, which touches nothing inside the dwelling but often decides when floor work can happen.
Two Housing Generations With a Thin Gap Between Them
The ACS 2024 five-year estimates count 10,963 housing units here, spread unevenly across the decades. 2,171 of them, 19.8 percent, were built between 1970 and 1979, and 6,630, 60.5 percent, went up across the three decades from 1990 through 2019. Between those two peaks sit only 1,280 houses from the 1980s.
The 2,171 Houses the 1970s Left Behind
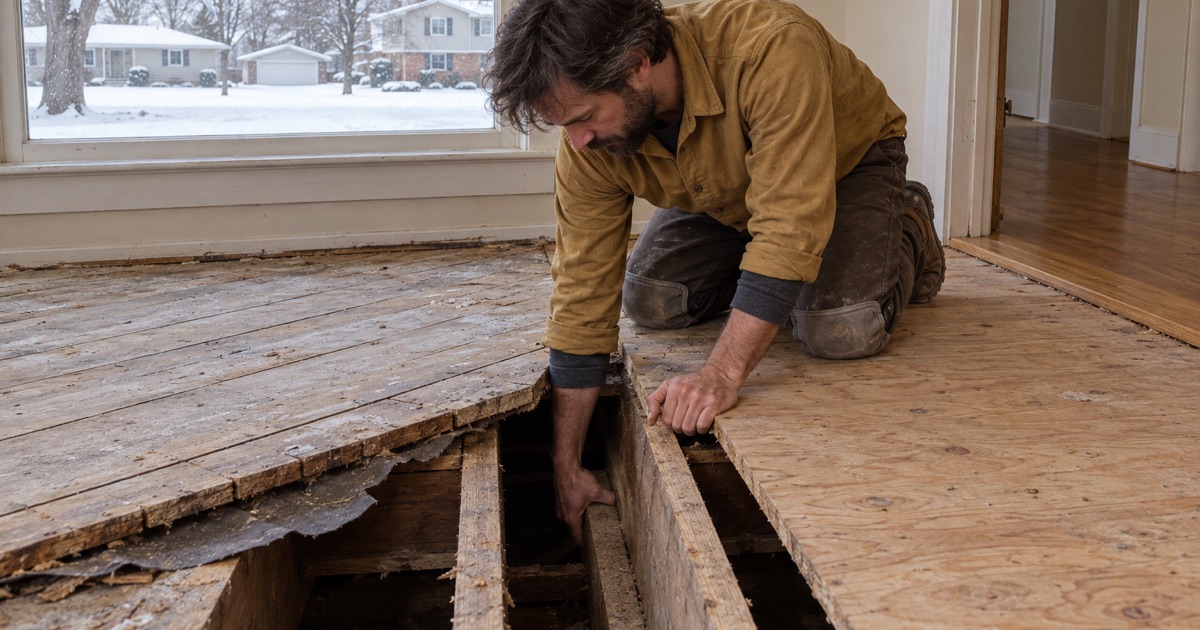
A house from that decade has a history above the joists. Its original floor may be solid strip still under carpet, or strip that has already been sanded twice, and how much material sits above the tongue decides whether a third pass is honest. We read that at a register cut or a threshold before quoting anything.
Age also puts those addresses under the federal Renovation, Repair and Painting Rule, which covers work in housing built before 1978. Minnesota is not an EPA-authorized state running its own program, so the federal rule governs directly, and its containment, work practices and cleanup verification belong in the job rather than in a line someone adds later.
The timing is not accidental. Ramsey incorporated as a city on November 12, 1974, with a population of about 8,000, and 2,797 units, 25.5 percent of the stock, predate 1980 — most of that the 1970s cohort rather than anything genuinely old.
The 6,630 Homes Built From 1990 Through 2019
The larger group behaves differently. These floors sit on engineered-lumber floor systems with longer clear spans, and much of what went down on them is engineered plank rather than solid strip, glued or floated as often as nailed.
Engineered plank carries a finite wear layer, so we measure it before quoting a sanding instead of discovering it partway through one. Under the sanding threshold the honest answer is replacement: a drum sander over a thin wear layer produces sand-through at the bevels and picture framing around the perimeter, and no second pass repairs that.
The Thin 1980s Gap, and What Crosses It
Because only 1,280 units fill the 1980s, the two cohorts read as separate populations rather than as one gradual slide, and the distance between them is wide enough to change a specification. Two rules cross the gap unchanged.
Footings are the first. Minnesota Rules 1303.1600 places Anoka County in Zone II, where the minimum allowable footing depth due to freezing is three and one-half feet in the absence of a determination by an engineer competent in soil mechanics. The second is the permit line: Minnesota Rules 1300.0120 exempts finish flooring from a building permit while structural subfloor work sits on the other side of that exemption, so we quote the two as separate lines.
Looking for wood-flooring closer to Mounds View? See Mounds View Wood-Flooring.
Moisture Answers Chosen by Era, Not by Address
Both generations get a moisture reading. They do not get the same one, because the substrate, the instrument and the number that matters all change with what sits under the finish floor.
The Lower-Level Slab Gets Its Own Reading
Slab relative humidity is read on the lower-level slab itself before anything is quoted for that level, never carried down from the floor above. A wood subfloor upstairs and a slab set into the ground hold water for different reasons and release it on different schedules.
Glue-down over a slab still giving up water is how adhesion failure starts. The bond releases in patches, hollow spots telegraph underfoot, and delamination follows wherever the boards keep moving. A floating assembly with a continuous expansion gap is often the lower-risk answer down there, and the reading decides that rather than a preference.
Era shows up here too. Minnesota Rules 1303.2400 through 1303.2402 apply to new residential construction, requiring a gas-permeable material on the prepared subgrade under all floor systems and a soil-gas membrane over the entire floor area with its sections lapped at least 12 inches. The 1990s cohort was built before that requirement; the newest houses were built under it.
Grade Is Settled by Soil Height, Not by the Lot Label
The National Wood Flooring Association’s installation guidelines settle grade by measurement: where soil sits 3 inches or more above the floor of any level, that level is treated as below grade, walk-out basements included. Engineered and floating floors can be appropriate above, on and below grade, while solid is not appropriate below grade.
So a lookout is quoted as below grade exactly as a walkout is, whatever daylight its windows carry. A builder’s lot label describes drainage and views, not the assembly a floor needs, and this is the call those labels obscure most often.
Wood Subfloors and a Seven-Month Heating Season
On a wood subfloor we read subfloor moisture content and the flooring’s own equilibrium moisture content with a moisture meter, then hold the two within range of each other before the first flooring cleat goes in. Acclimation is a measured condition rather than a number of days on an invoice.
Winter is when a mismatch surfaces. Minnesota Statutes section 504B.161 requires a landlord to maintain a minimum temperature of at least 68 degrees Fahrenheit from October 1 through April 30, and that covenant is non-waivable — a seven-month heating season written into state law.
Those months pull interior humidity down, and seasonal gapping, dry cupping across wide boards and a new squeak at a fastener arrive with them. We name the stretch before the work is booked rather than after the gaps open, because a floor laid in January starts from a different place than one laid in July.
Selling on Septic: the Compliance Inspection, and Its Limits
Ramsey is genuinely mixed on wastewater. The city runs a municipal sanitary sewer, most of it built within the last fifteen years and sized with future development in mind, and it also oversees a large population of private systems. Which of the two an address uses changes what has to happen before a sale closes.
Roughly 4,200 Systems, Administered by the City
Anoka County delegated its septic regulating authority to its cities and townships, so the rules differ from one community to the next inside the county, and the county does not itself inspect or certify a system in connection with a sale. Here the city administers Minnesota Rules chapter 7080 and states that it currently has approximately 4,200 of these systems within the community.
Ramsey City Code requires a Compliance Inspection on any transfer of property with an Individual Sewage Treatment System, and a Certificate of Compliance is provided by the seller to the buyer at or before the closing. Owners are also directed to check for leaks and to measure or remove accumulations at least once every three years.
What That Inspection Never Reaches
It is a septic mechanism and it stops at the septic system. It does not enter the dwelling, it assesses no part of a floor or a stair, and nothing in this city requires an inspection of a home’s interior before it is sold. Widely repeated roundup lists that suggest otherwise are describing another city’s program.
That is a planning fact rather than a compliance one. A screen and recoat before a listing is a presentation decision, and a buff and coat that brings traffic lanes back to an even sheen is worth doing on its own schedule, not because a closing depends on it.
Timing Floor Work Around a Closing
When a sale is moving, the two jobs share a calendar even though they never share a scope. Tank work, drain-field repair or a system replacement brings equipment across the yard and sometimes traffic through the house, so finish work is sequenced after it.
The quote names the finish chemistry, the coat count and the cure schedule as dates: when the floor takes foot traffic, when rugs go back down, when pets are allowed on it again. White haze, blush and orange peel come from shortening one of those windows, and a closing date is not a reason to shorten one.
Attached Homes and Rentals: Who Sets the Rules
Not every flooring decision in this city belongs to the person standing on the floor. Of the 10,963 units, 1,929 are one-unit attached, and 1,450 of those are owner-occupied — homes where a recorded document can outrank an owner’s preference.
1,450 Owner Households Under Recorded Documents
In an attached home the floor is half of an assembly shared with a neighbor, so the governing question is what the building’s own recorded documents say. We quote that work against those documents, under the Minnesota Common Interest Ownership Act, rather than against a general rule about hard surface.
The National Wood Flooring Association states the sound standard as a minimum 50 IIC and 50 STC, or 45 each where field tested, with association covenants superseding. Covenants are often stricter than the standard, so the underlayment a building requires is the one the price is built on.
Annual Rental Licensing and the Three-Year Cycle
All residential rental properties in Ramsey must be licensed annually, and 1,606 of the city’s 10,693 occupied units are renter-occupied. Single-family dwellings are inspected every three years and multi-family dwellings annually, against the 2021 International Property Maintenance Code alongside the Rental Licensing Code and Zoning Code.
For an owner, that cycle is a scheduling tool. Sanding and finishing between tenancies, well ahead of an inspection date, avoids both an occupied-unit cure window and the temptation to shorten one.
Dust, Access and Staging
What neighbors experience is dust and noise, so we describe containment by the equipment on the truck and where it vents, by how the drum sander and edger are ducted, and by what gets sealed at the doorways — not by the word dustless. In a shared building that description is the difference between a complaint and a scheduled afternoon.
Access decides the rest. Stair nosings, the reducer at a transition and the tread and riser sequence of an entry take grit the field of a floor never sees, and where a unit sits among the 740 units of housing in buildings of fifty or more, staging and elevator time go on the schedule before material arrives.
Whatever the address turns out to be — a 1970s house with two sandings behind it, a 1990s build on engineered lumber, an attached home with covenants, a rental on a three-year cycle — the sequence holds and the numbers do not. We read the level the floor is going on, measure what is left of the floor already there, and put a price per square foot in writing before a crew is scheduled.
- 20+ Years Experience
- Written Price Per Square Foot
- Moisture Tested Before Quoting









