
Maple Grove Wood Flooring quotes more wood flooring in Victoria on floors that have never been sanded than on floors that have, and that one fact reorganizes everything else about the work. The floors in this city are young. Most of them left a factory with the finish already cured onto them, and they are wearing the way a factory finish wears rather than the way a site-applied one does.
That changes the first question we ask in the driveway. It is rarely how many sandings a floor has left. It is whether the coating has worn through in the walking lanes, whether a damaged board can come out and a new one go back in its place, and whether the product’s own paperwork still governs what may be done to it.
We have been working on floors in this part of the metro for more than 20 years, and what a young floor gets from us is a measurement instead of a default plan. A wear layer read at an exposed edge before sanding is ever quoted. A moisture number taken on the surface the floor will actually sit on. A written price per square foot, with the minimum project size on it, before a crew is scheduled.
A housing stock that mostly postdates 2000
Nothing about a flooring job here has to be guessed from era, because the build record in this city is concentrated and easy to read. It points almost every job in the same direction, and it is why the conversations we have on these streets sound different from the ones a few exits away.
The 2010s carried the city
The 2010s are the single largest build decade in Victoria, accounting for 31.6 percent of the city’s 4,230 housing units. Widen the window and 62.3 percent of the stock was built in 2000 or later. The population stood at 10,546 at the 2020 Census, and the city describes growth of over forty percent in the last ten years.
A build decade is a specification rather than trivia. A house finished in the 2010s has sheathing and fasteners installed under current rules, a conditioned interior that has never been anything else, and in most cases a prefinished floor that went down over that subfloor instead of being made on site. We plan from that, not from the decor.
The older minority, and why it does not set the citywide answer
13.8 percent of units predate 1980 and 5.0 percent predate 1960, so there is genuine older stock here and it gets the attention an older floor deserves. It is simply not the case a Victoria homeowner most often brings us. The measuring is the same either way and only the limiting number changes: on an older solid strip floor the limit is how much board is left to sand, and on a 2010s engineered plank it is the wear layer.
The person choosing the finish is the person living on it
93.6 percent of occupied housing units in Victoria are owner-occupied. The decision-maker is the resident, so the conversation is about how a floor will live for the next ten years rather than how it will photograph for a listing.
That changes scheduling too. An owner can take a job room by room, keep one hallway walkable, and accept a cure window as long as the dates are real. Our quotes name the finish chemistry, the coat count and the cure schedule, with the days furniture, rugs and pets come back written on the page instead of estimated at the door.
Looking for wood-flooring closer to Buffalo? See Buffalo Wood-Flooring.
Traffic-path wear on a factory finish, and when a board comes out instead
A factory-cured finish is harder than anything anyone can apply inside a house, and it does not surrender evenly. It gives out where feet actually go: the lane from the garage door to the kitchen, the pivot at the island, the strip in front of the sink. Under the dining table the same floor can look untouched.
The wear layer decides whether sanding is even available
Before an engineered floor is quoted for sanding we measure the wear layer at an exposed edge, such as a vent cut, the underside of a threshold, or the end of a run at a reducer. Under the sanding threshold the honest answer is replacement rather than a refinish, and that answer belongs in the quote rather than in a phone call afterward.
A thin wear layer can still take an abrasive screen and a fresh coat. It cannot take a grit sequence under a drum sander. Getting that backward produces sand-through in exactly the traffic lanes that were already the thinnest part of the floor.
A recoat renews the surface without spending wood
A screen and recoat buffs the existing coating with an abrasive screen and lays new waterborne polyurethane over it. Sheen comes back, wear goes into the coating instead of into the plank, and no thickness leaves the floor. The whole thing depends on adhesion, so we test a discreet area before committing a room.
Some factory finishes and factory-applied oil systems will not accept a site coat, and the failure appears as delamination or adhesion failure weeks later rather than on the day. A floor’s own warranty paperwork is worth reading first as well, since manufacturer finish coverage is written against stated installation and maintenance conditions and a site refinish generally ends it.
Single-board replacement, and where the permit line falls
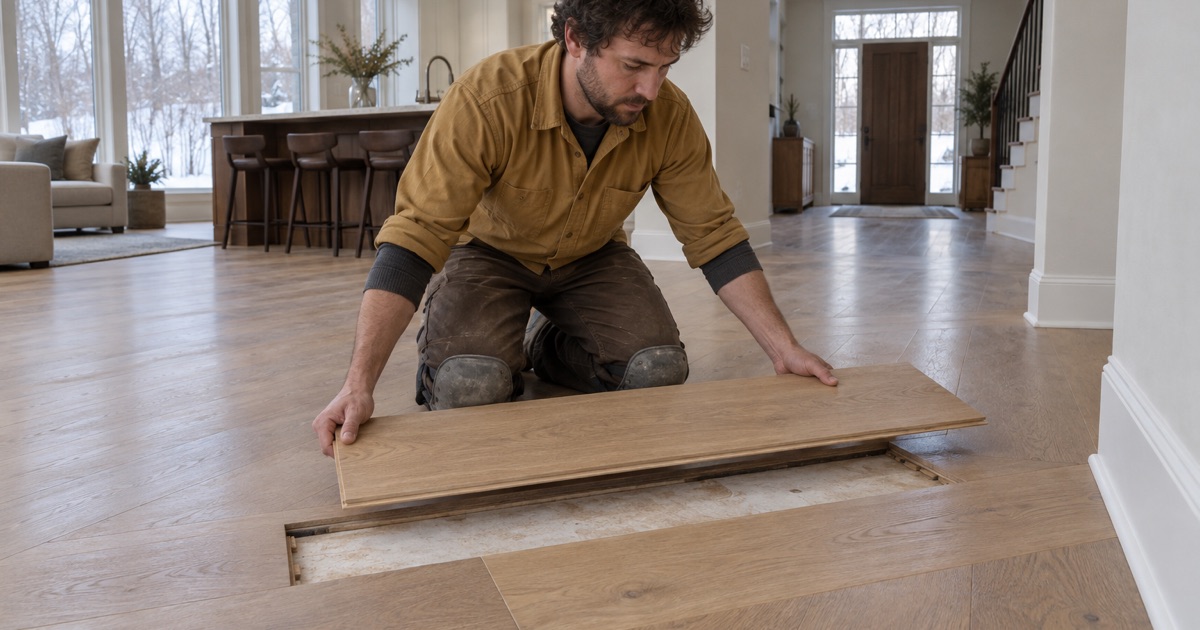
When one board is gouged, stained by a leak or cupped past recovery, the repair on a prefinished floor is usually that board rather than the room. We work it out of its neighbors’ tongue and groove, set a replacement from the same product where the house has spares, and blend the transition instead of sanding the field.
Finish work is exempt from permit under Minnesota Rules 1300.0120, subpart 4, item A, sub-item (8). That exemption does not authorize work in violation of the code and it does not reach structural subfloor work, so when a repair runs past the flooring into sheathing or framing, that scope is quoted on its own line instead of being folded into a finish price.
Seven months of heat, 30 to 50 percent, and a tight envelope
Every wood floor in this state moves twice a year, and the size of the move is set by the air in the room rather than by species or finish. In a city of newer houses that turns out to be an advantage rather than a problem.
The band the floor was built for
Wood flooring is manufactured and warranted for the service environment the National Wood Flooring Association sets at 30 to 50 percent interior relative humidity at 60 to 80 degrees Fahrenheit. Inside that band a board sits near the equilibrium moisture content it was milled to, and very little happens to it.
Minnesota heating-season indoor air routinely falls below 30 percent relative humidity without supplemental humidification. Winter gapping and summer closure are therefore an annual cycle here and not a defect, and we describe the movement a customer should expect while the quote is still being written.
The heating season named before the work is booked
Minnesota Statutes 504B.161, subdivision 1(a)(5) holds a rented home at 68 degrees Fahrenheit from October 1 through April 30. That statutory seven-month heating season is the calendar a floor answers to, and we put it on the table before a job is booked rather than after somebody notices a gap in January.
It has consequences for install week. A floor going down in March is at the dry end of its own year and one going down in August is at the wet end. Expansion gaps, fastener spacing and how tightly boards are set all get decided against where in that cycle the house actually is.
Why humidification works in a house of this vintage
A newer, tighter envelope holds a set humidity level far more readily than an older one, because conditioned air is not being swapped out several times an hour for outdoor air at winter dew points. That is the difference between a humidifier that fixes the problem and one that runs all winter without moving the number.
89.1 percent of owner-occupied homes in this metro heat with a warm-air furnace, which is exactly what a whole-house humidifier mounts to. Radiant floor heat is not a market-wide constraint here, so for most houses the answer is a furnace-mounted unit and a humidistat set inside the band, not a tank refilled by hand.
New floors: the numbers that come before the material
The other half of our work in this city is a floor going down for the first time, usually a lower level being finished or a room where carpet is finally coming out. That work starts at the substrate and ends at the material, in that order and not the reverse.
What a post-2009 lower level already carries
Since 2009 all new homes in Minnesota are required to be built radon-resistant, per the Minnesota Department of Health. That is a fact about the sub-slab and foundation detailing a newer house came with, not a flooring requirement, and it is worth knowing before anyone plans to cut or fasten into a slab.
Carver County is named in Minnesota Rules 1303.1600 Zone II, where the minimum allowable footing depth due to freezing is three and one-half feet. A newer lower level here is a more predictable place to put a floor than its age alone suggests. Predictable, though, is not the same as dry.
A reading taken on the slab, and taken in enough places
We take a moisture reading on the lower-level slab itself before that level is quoted, never inferred from the floor above it. Concrete in a recently finished house can still be giving up water, and slab relative humidity is the number that decides a glue-down assembly against a floating one.
One reading at the doorway is not a reading. We test at a minimum of twenty locations per 1,000 square feet and average the results, because a slab dries unevenly and the wet corner is the one that produces adhesion failure. Below grade, engineered and floating products belong and solid strip does not.
Acclimation is a target, not a waiting period
Acclimation is measured rather than counted off a calendar. What matters is the gap between the flooring and the subfloor: no more than a 4 percent moisture content difference between the two, and no more than 2 percent for a nail-down installation over plywood.
Material therefore sits in the house until the meter agrees, which is sometimes a few days and sometimes several weeks, and the building has to be at service conditions the whole time. Stacking flooring in an unconditioned lower level and counting days is how a floor ends up cupping through its first heating season.
What is on the quote before we start
A written price per square foot, with the minimum project size stated, goes out before a crew is scheduled, rather than a free estimate with no number attached to it. Structural subfloor work sits on its own line. Finish chemistry, coat count and cure dates sit on the same page as the price.
The houses in Victoria are new; Victoria is not. The Wendelin Grimm Farmstead, listed on the National Register on December 30, 1974, sits inside Carver Park Reserve at 7400 Grimm Road along with the Lowry Nature Center and Zumbra, Stieger and Auburn Lakes. The floors standing above those lots are almost all this century’s, and they will outlast the century if whoever touches them first measures before deciding.
- 20+ Years Experience
- Written Price Per Square Foot
- Moisture Tested Before Quoting









